





2,045 sq ft Apartment in Senderos de Chircá Condominium – Escazú
Category
Rent
Location
Escazú
Rent
$2,500 Reduced 19%
Rent / m²
$13.15
Rent / m²
$11.21
Square Meters
190
Lot Size
223
Bedrooms
3
Bathrooms
3.5
Parking
2
Address of Property
Condominio Senderos de Chircá
Age of Home
1
Stories
1
Balcony or Terrance
balcon
Swimmingpool
yes
Type of Floor
Others
Floor Number
2
Benefits
Near a School
Pet Friendly
Mountain View
Roofed Parking
Guest Parking
Maids Quarters
24 hour Security
Laundry
2 o more Studio
Party Room
Garden or Park
Kids Park
Gym
Breakfast Area
A/C
Roofed Garage
Living room & Dinning room
Social Area
Walk-In Closet
BBQ Area
Baño visitas
Despensa
Comedor de diario
Bodega
Aire acondicionado
Conserjería
Property
Apartment in Senderos de Chircá Condominium – Escazú
Total area:
Apartment: 190 m² (approx. 2,045 sq ft)
Storage room: 8 m² (approx. 86 sq ft)
Parking: 2 spaces (approx. 25 m² – 269 sq ft)
Total approximate area: 223 m² (approx. 2,400 sq ft)
Layout:
Elegant foyer
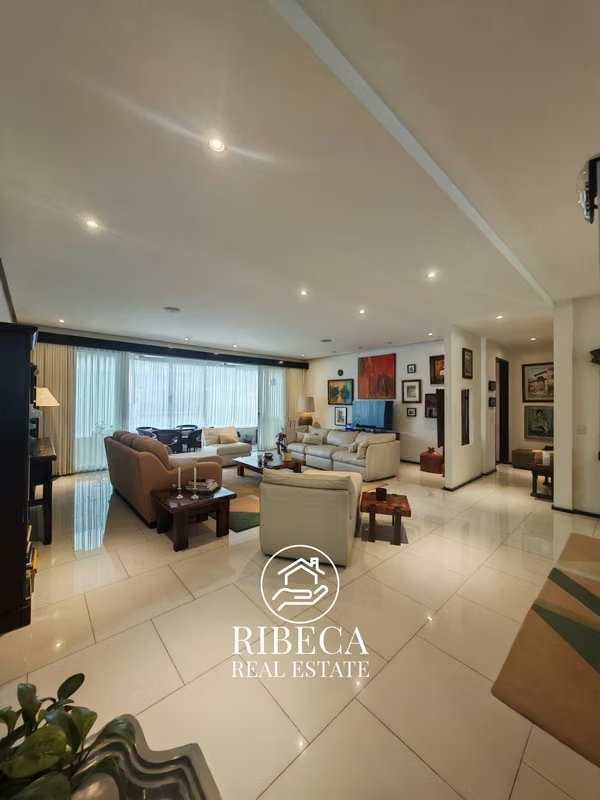
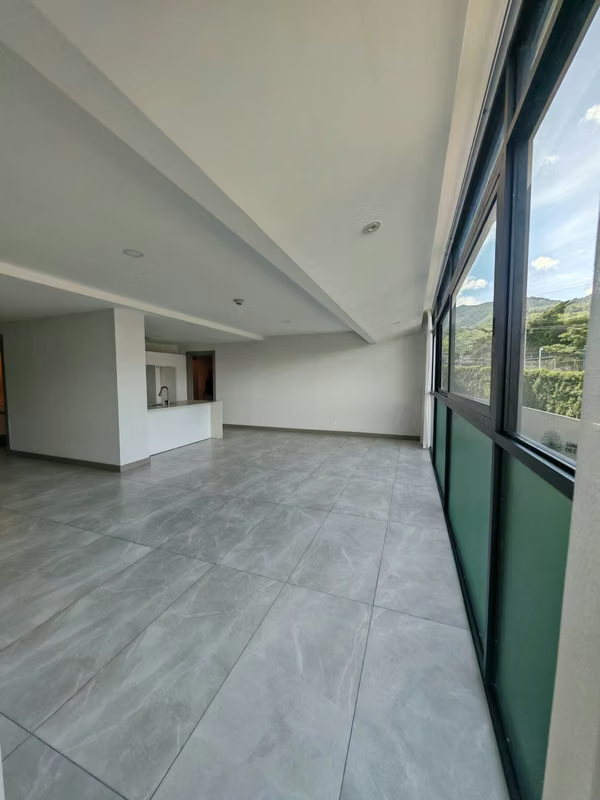
Spacious integrated living–dining area (approx. 35 m² – 377 sq ft)
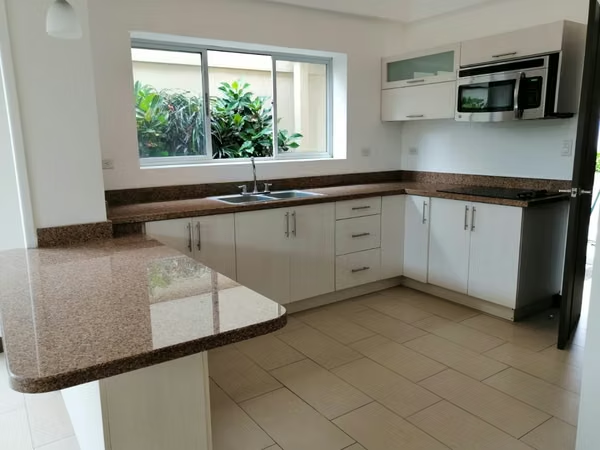
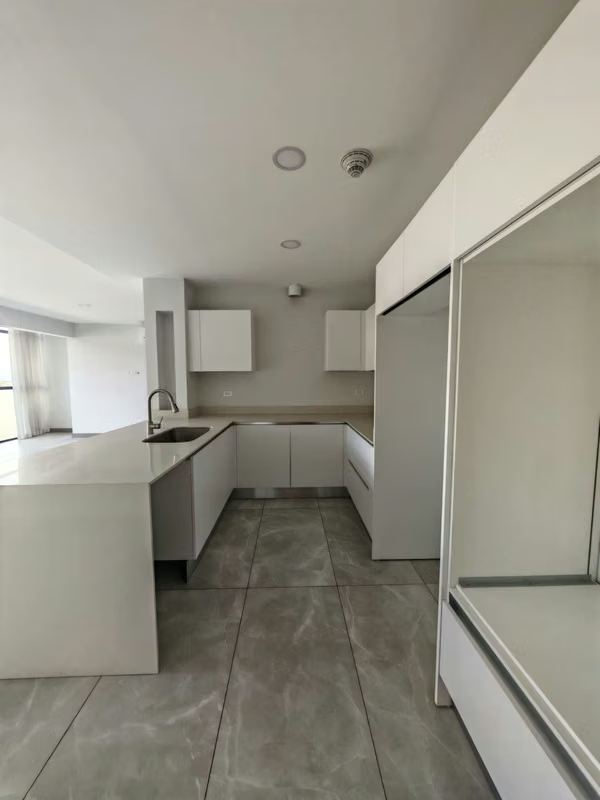
Luxury kitchen with breakfast bar and walk-in pantry
Independent and spacious laundry area
Maid’s room with full bathroom
TV room
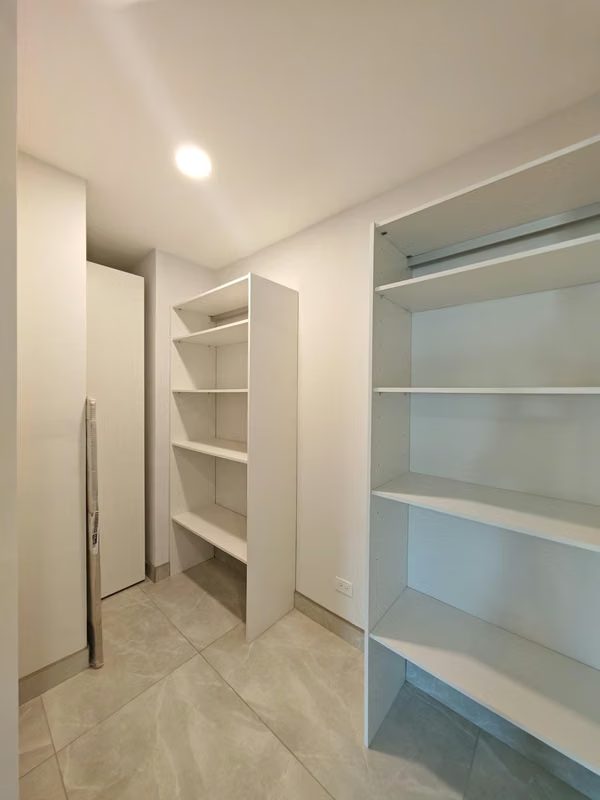
Linen walk-in closet
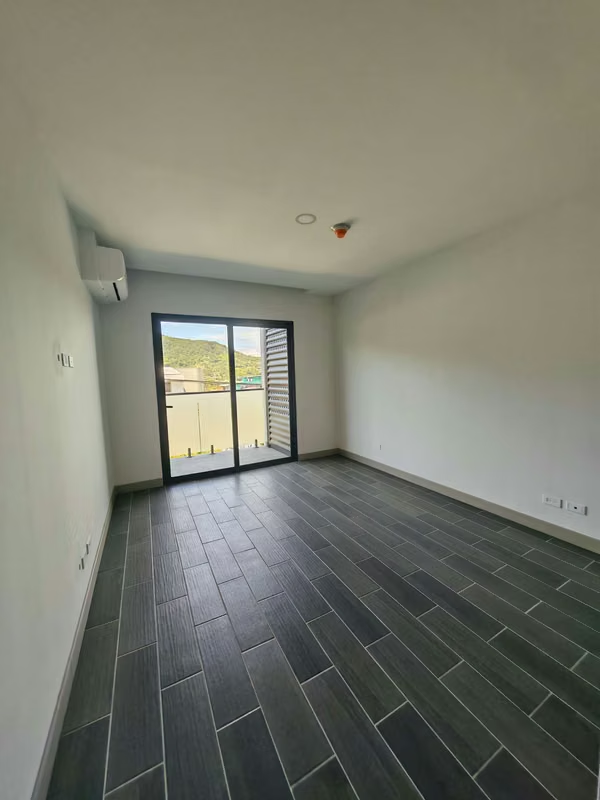
2 secondary bedrooms, both with closets and space for a king-size bed; one includes a balcony
Full bathroom for secondary bedrooms
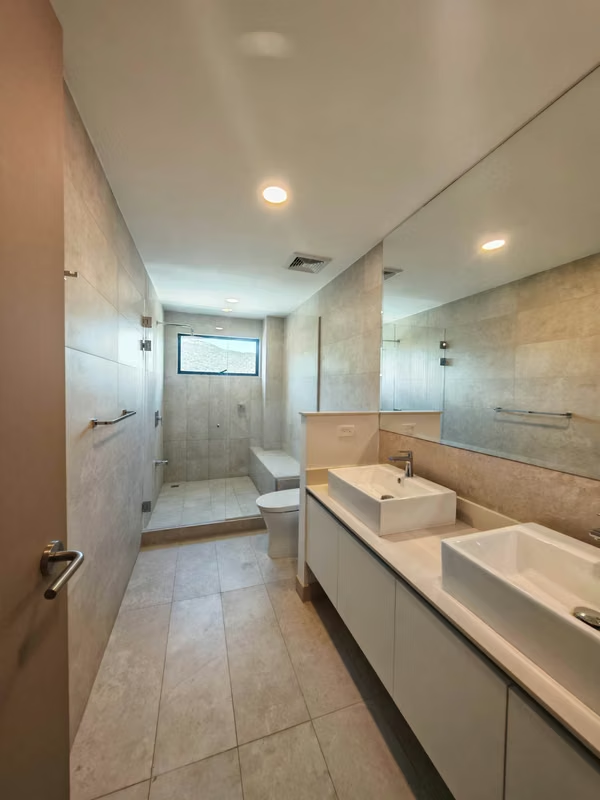
Large master bedroom with balcony, walk-in closet (approx. 6 m² – 65 sq ft) and an en-suite bathroom with double sink
Key features:
Security and soundproof windows
Air conditioning in several rooms
Maintenance fee included
Natural surroundings offering a peaceful yet urban lifestyle
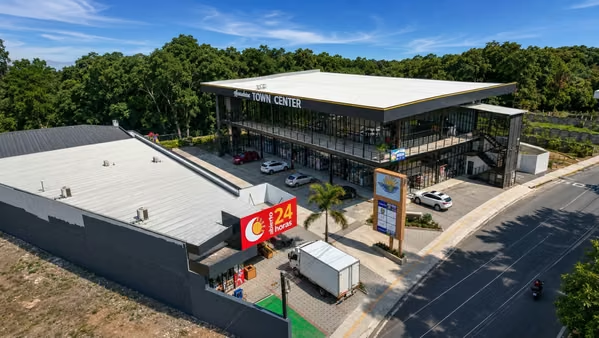
Just minutes away from business centers, banks, schools, restaurants, Multiplaza, Hospital CIMA, and Country Club
Condominium amenities:
Tropical landscaped walking trails
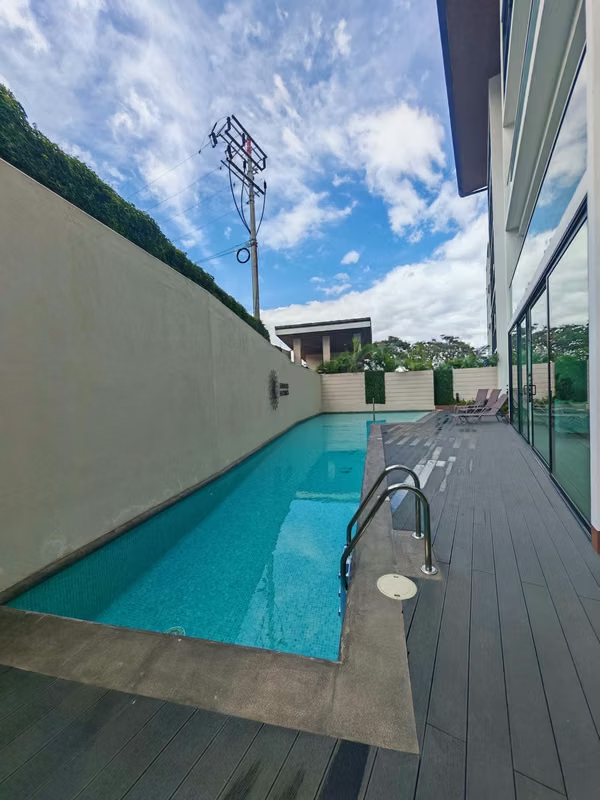
Semi-olympic swimming pool (approx. 18 m – 59 ft) with deck
Social area for events
Co-working space
Fully equipped gym
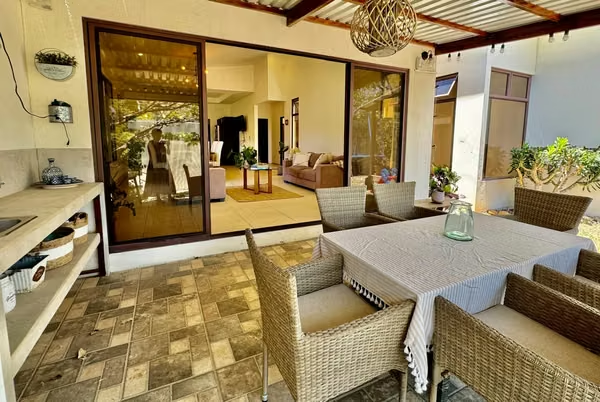
BBQ rancho
Children’s playground
Pet garden
24/7 security
Pet policy:
One small pet allowed (example: dachshund, pomeranian, etc.)
Monthly rent:
$2,600 unfurnished
$3,100 with appliances
Total area:
Apartment: 190 m² (approx. 2,045 sq ft)
Storage room: 8 m² (approx. 86 sq ft)
Parking: 2 spaces (approx. 25 m² – 269 sq ft)
Total approximate area: 223 m² (approx. 2,400 sq ft)
Layout:
Elegant foyer
Spacious integrated living–dining area (approx. 35 m² – 377 sq ft)
Luxury kitchen with breakfast bar and walk-in pantry
Independent and spacious laundry area
Maid’s room with full bathroom
TV room
Linen walk-in closet
2 secondary bedrooms, both with closets and space for a king-size bed; one includes a balcony
Full bathroom for secondary bedrooms
Large master bedroom with balcony, walk-in closet (approx. 6 m² – 65 sq ft) and an en-suite bathroom with double sink
Key features:
Security and soundproof windows
Air conditioning in several rooms
Maintenance fee included
Natural surroundings offering a peaceful yet urban lifestyle
Just minutes away from business centers, banks, schools, restaurants, Multiplaza, Hospital CIMA, and Country Club
Condominium amenities:
Tropical landscaped walking trails
Semi-olympic swimming pool (approx. 18 m – 59 ft) with deck
Social area for events
Co-working space
Fully equipped gym
BBQ rancho
Children’s playground
Pet garden
24/7 security
Pet policy:
One small pet allowed (example: dachshund, pomeranian, etc.)
Monthly rent:
$2,600 unfurnished
$3,100 with appliances
Make an appointment
Mon
Tue
Wed
Thu
Fri
Sat
Sun
08:00 am
09:00 am
10:00 am
11:00 am
12:00 am
01:00 pm
02:00 pm
03:00 pm
04:00 pm
05:00 pm
06:00 pm
07:00 pm