




Luxury High-Rise Apartment Facing Parque del Café, Rohrmoser - 2BR/2.5BA - 102 m2
Category
Sale
Published
23/05/2026
Location
Rohrmoser
Price
$429,000
Price/M²
$4,205
Lot Size
132
Balcony/Terrance
balcon
Swimming pool
yes
Benefits
Icemaker
Instant Hot Water Dispenser
Near a School
Pet Friendly
Mountain View
Roofed Parking
Guest Parking
24 hour Security
Laundry
Party Room
Gym
Breakfast Area
Living room & Dinning room
Walk-In Closet
Baño visitas
Property
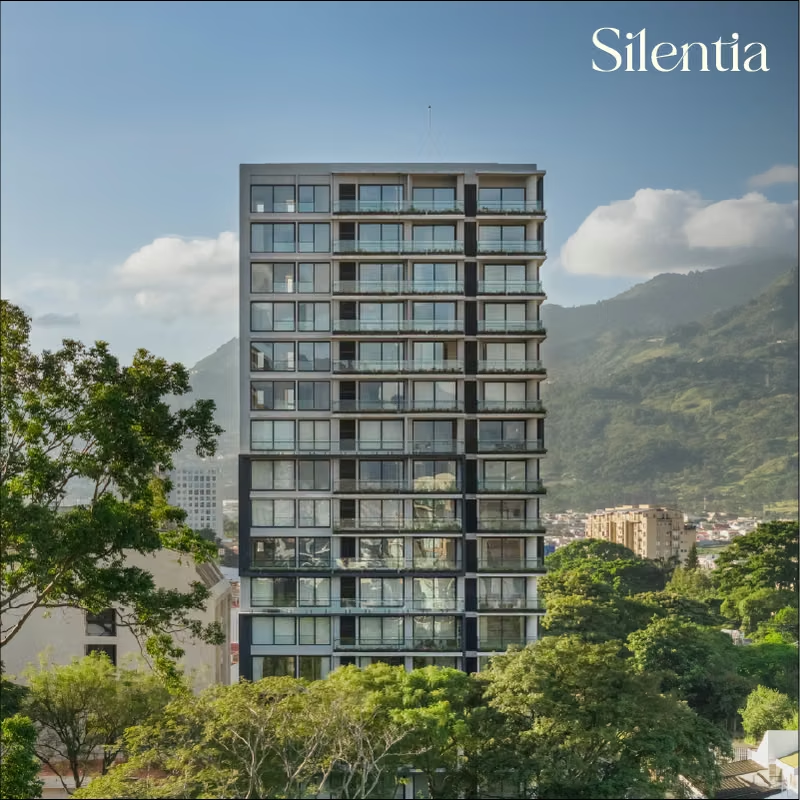
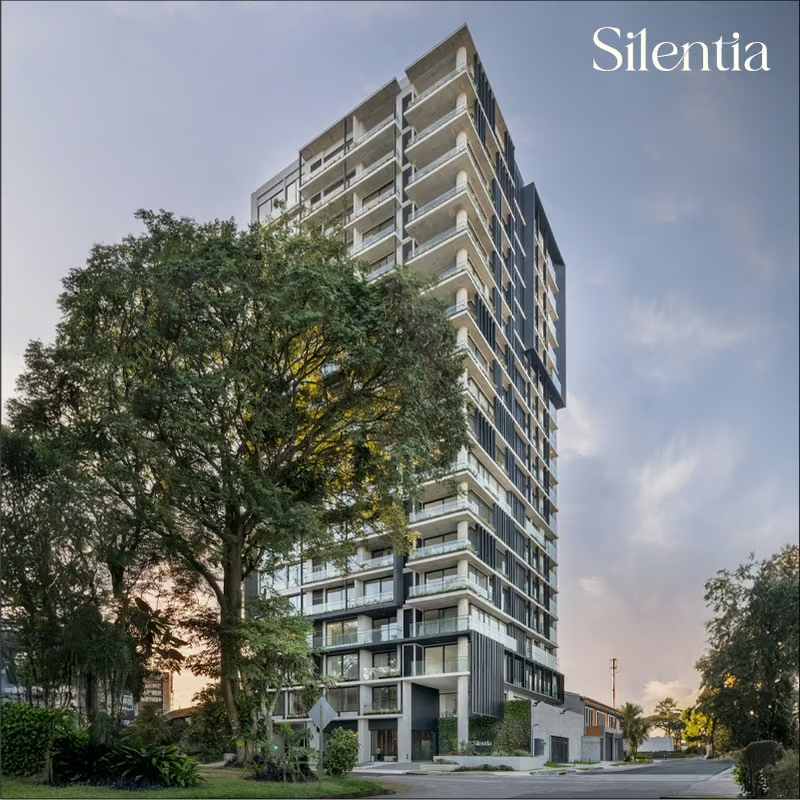
Discover the perfect harmony between urban sophistication and natural serenity. This breathtaking 18-story architectural masterpiece redefines luxury living in San Jose’s most prestigious neighborhood: Rohrmoser. Situated directly in front of the iconic Parque del Café, this residential tower offers the unique privilege of enjoying city convenience while steps away from lush green spaces.
Every detail in this building has been meticulously curated, featuring top-tier European finishes that create a peaceful and elegant atmosphere. Whether you are looking for a sophisticated urban sanctuary or a high-yielding real estate investment, this property represents the pinnacle of modern living.
World-Class Amenities:
Elevate your daily routine with 11 premium amenities tailored for relaxation, health, and entertainment:
Leisure & Fun: Sparkling Swimming Pool, Solarium, and BBQ Area.
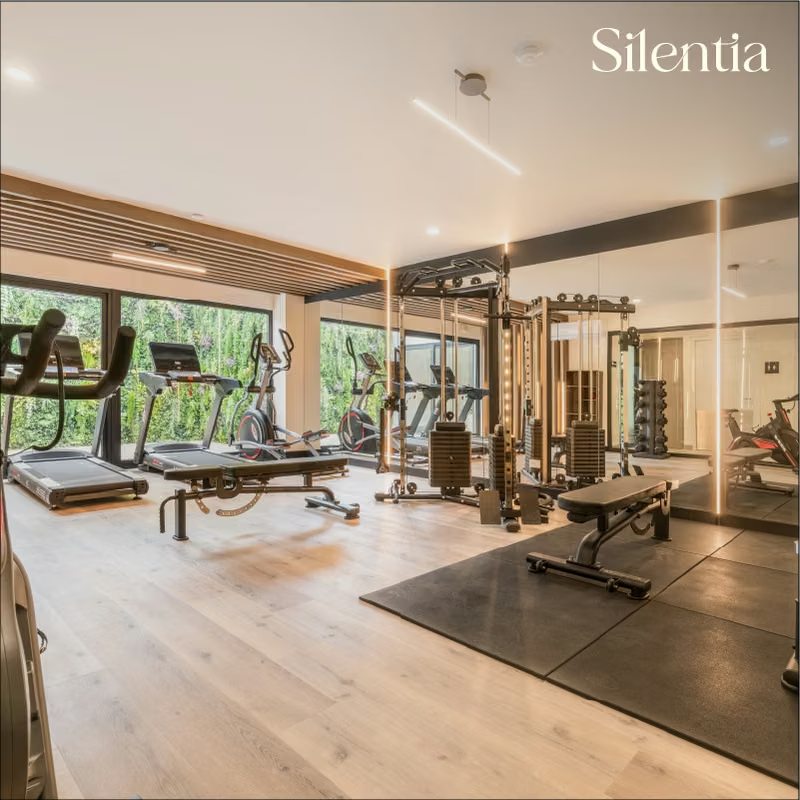
Wellness & Health: Luxury Spa, Sauna, Fully-Equipped Gym, and Yoga Deck.
Social Life: Sophisticated Resident Lounge, Private Wine Bar, and a stunning Terrace with a Fire Pit.
Business: Modern Meeting Room / Coworking space.
Option 2: Specific Unit - 2 Bedroom Residence (Chef’s Kitchen Focus)
Title: Stunning 2BR Luxury Condo Facing Parque del Café – Foodie’s Dream Layout
Description:
Move-in ready! This gorgeous 102 m² (1,097 sq. ft.) habitable apartment features an innovative architectural layout tailored for gastronomy lovers and high-end entertaining.
The centerpiece of this residence is its masterfully crafted Spanish-brand kitchen, boasting a massive central island with an integrated cooktop, a built-in oven tower, a dedicated beverage station, and customized cabinetry featuring integrated spice racks and cutlery organizers.
Layout Features:
102 m² of living space + 2 secure underground parking spaces.
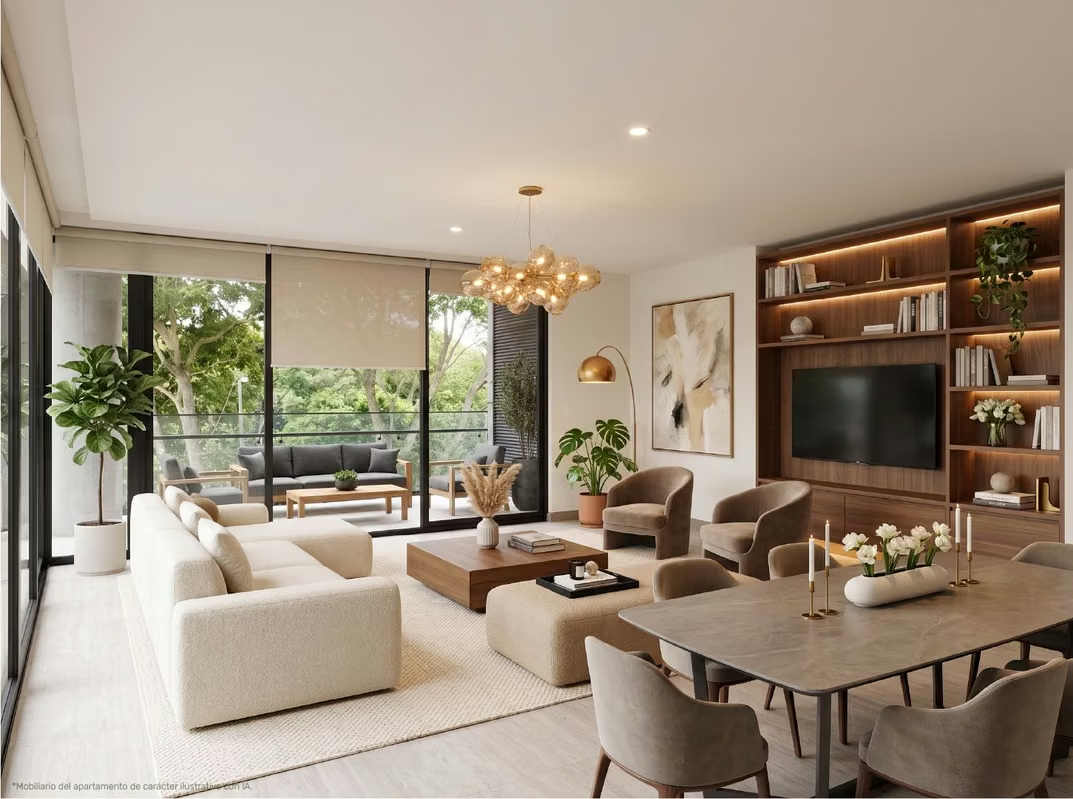
Bright, open-concept living and dining area.
Master Suite featuring a generous walk-in closet and a private luxury bathroom.
Spacious secondary bedroom with built-in closets.
Full guest/social bathroom.
Dedicated laundry room.
Price: Starting at $429,000
Every detail in this building has been meticulously curated, featuring top-tier European finishes that create a peaceful and elegant atmosphere. Whether you are looking for a sophisticated urban sanctuary or a high-yielding real estate investment, this property represents the pinnacle of modern living.
World-Class Amenities:
Elevate your daily routine with 11 premium amenities tailored for relaxation, health, and entertainment:
Leisure & Fun: Sparkling Swimming Pool, Solarium, and BBQ Area.
Wellness & Health: Luxury Spa, Sauna, Fully-Equipped Gym, and Yoga Deck.
Social Life: Sophisticated Resident Lounge, Private Wine Bar, and a stunning Terrace with a Fire Pit.
Business: Modern Meeting Room / Coworking space.
Option 2: Specific Unit - 2 Bedroom Residence (Chef’s Kitchen Focus)
Title: Stunning 2BR Luxury Condo Facing Parque del Café – Foodie’s Dream Layout
Description:
Move-in ready! This gorgeous 102 m² (1,097 sq. ft.) habitable apartment features an innovative architectural layout tailored for gastronomy lovers and high-end entertaining.
The centerpiece of this residence is its masterfully crafted Spanish-brand kitchen, boasting a massive central island with an integrated cooktop, a built-in oven tower, a dedicated beverage station, and customized cabinetry featuring integrated spice racks and cutlery organizers.
Layout Features:
102 m² of living space + 2 secure underground parking spaces.
Bright, open-concept living and dining area.
Master Suite featuring a generous walk-in closet and a private luxury bathroom.
Spacious secondary bedroom with built-in closets.
Full guest/social bathroom.
Dedicated laundry room.
Price: Starting at $429,000
Make an appointment
Mon
Tue
Wed
Thu
Fri
Sat
Sun
08:00 am
09:00 am
10:00 am
11:00 am
12:00 am
01:00 pm
02:00 pm
03:00 pm
04:00 pm
05:00 pm
06:00 pm
07:00 pm