






BY LINDORA HUGE OFFICE FOR RENT 2 FLOORS 10 parking spaces
Category
Rent
Published
25/05/2026
Location
Pozos
Rent
$5,092
Rent/M²
$18.05
m²
282
Exactly adress of property
By momentum Lindora
Maintenance Costs
596000
Stories
2
Floor
Ceramic
Floor Number
3
Benefits
Generator
Fire Alarm and Sprinkler
Near Traffic
Roofed Parking
Guest Parking
24 hour Security
Elevators
Storage
Emergency stairs
Central A/C
Double glazed windows
Handicap access
Kitchenette
Reception
Pet Friendly
Sala de reuniones
Aire acondicionado
Property
Office Rental Notice
Location:
Corporate Center with high commercial prestige near Momentum Lindora.
Office available with a total area of 282.89 m², ideal for companies seeking comfort, functionality, and a strategic location.
Price:
• $18 per m² + VAT
• Condominium fee: $2.17 per m²
Main Features:
• 10 parking spaces
• Layout designed to maximize functionality
Space Layout:
Ground Floor:
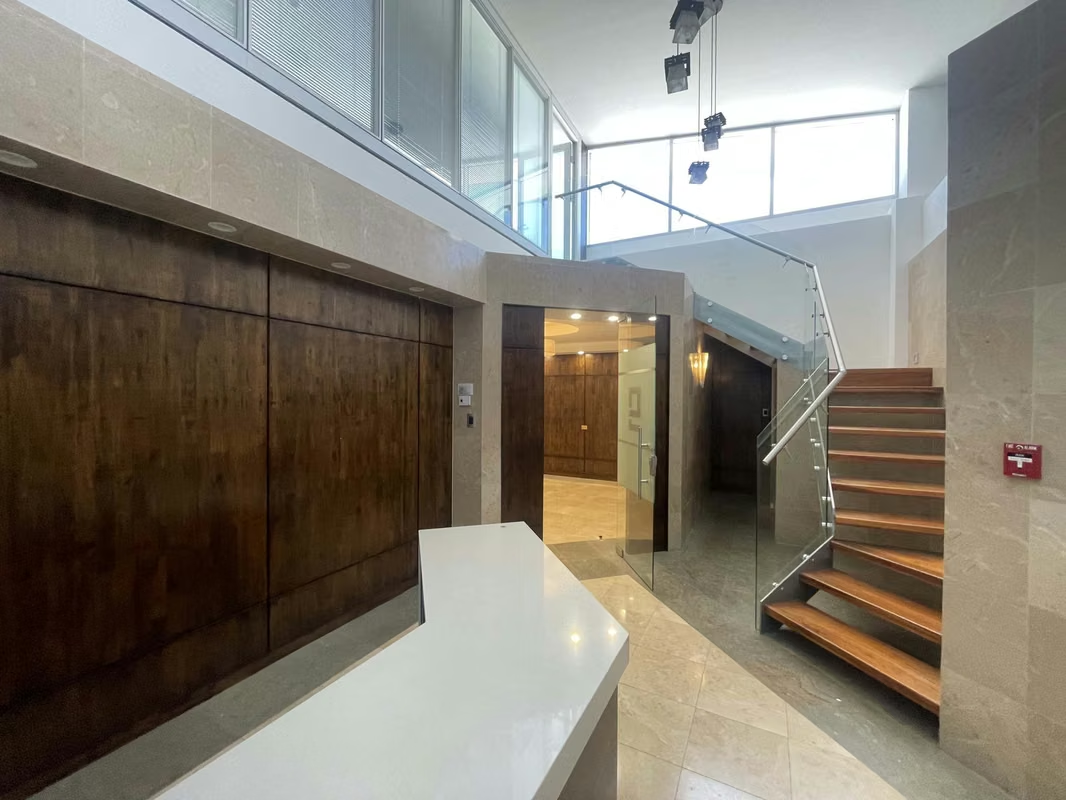
• Reception area and entrance hall.
• Left wing:
• 2 large offices (20 m² each)
• 1 medium office (10 m²)
• Technical room for wiring and electrical control
• Right wing:
• Additional reception area with desk-style furniture
• 3 medium offices (12 m² each)
• 4 small enclosed cubicles (2 m² each), separated by a spacious central area
• Filing area with cabinets
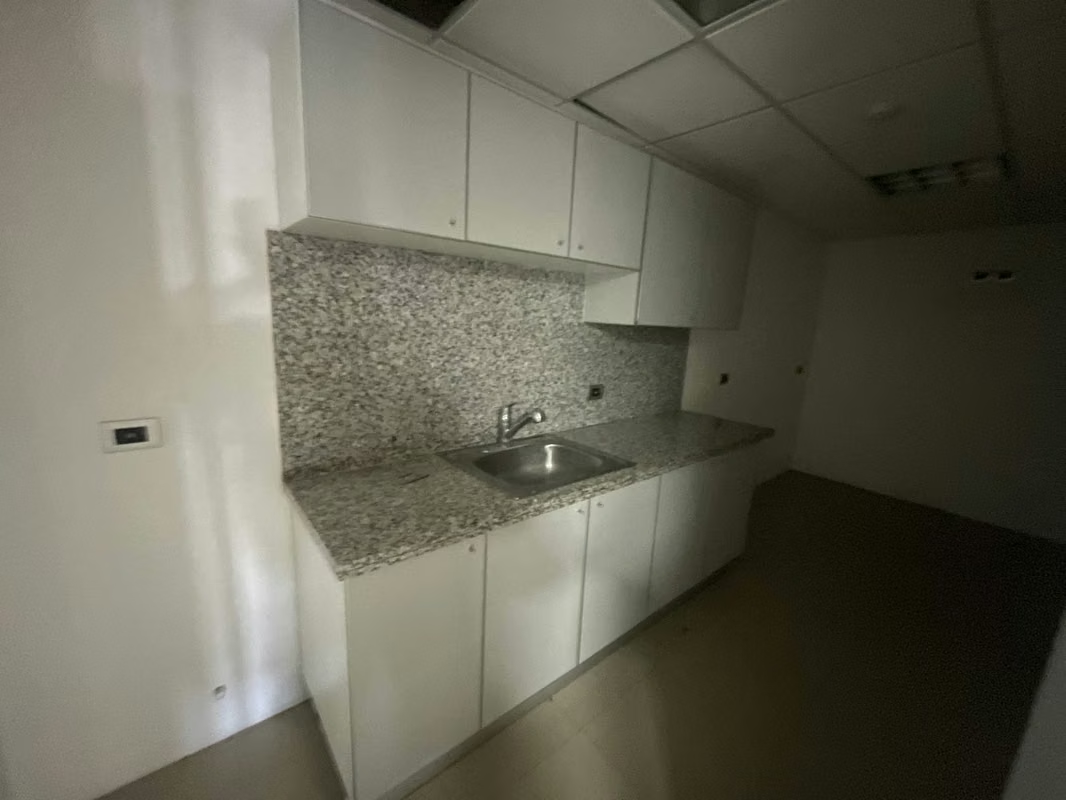
• Functional kitchen
Second Floor:
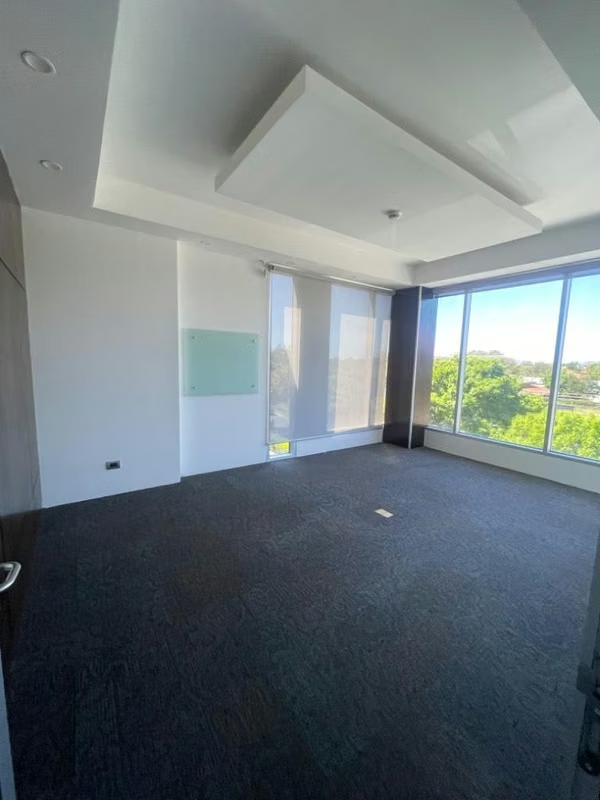
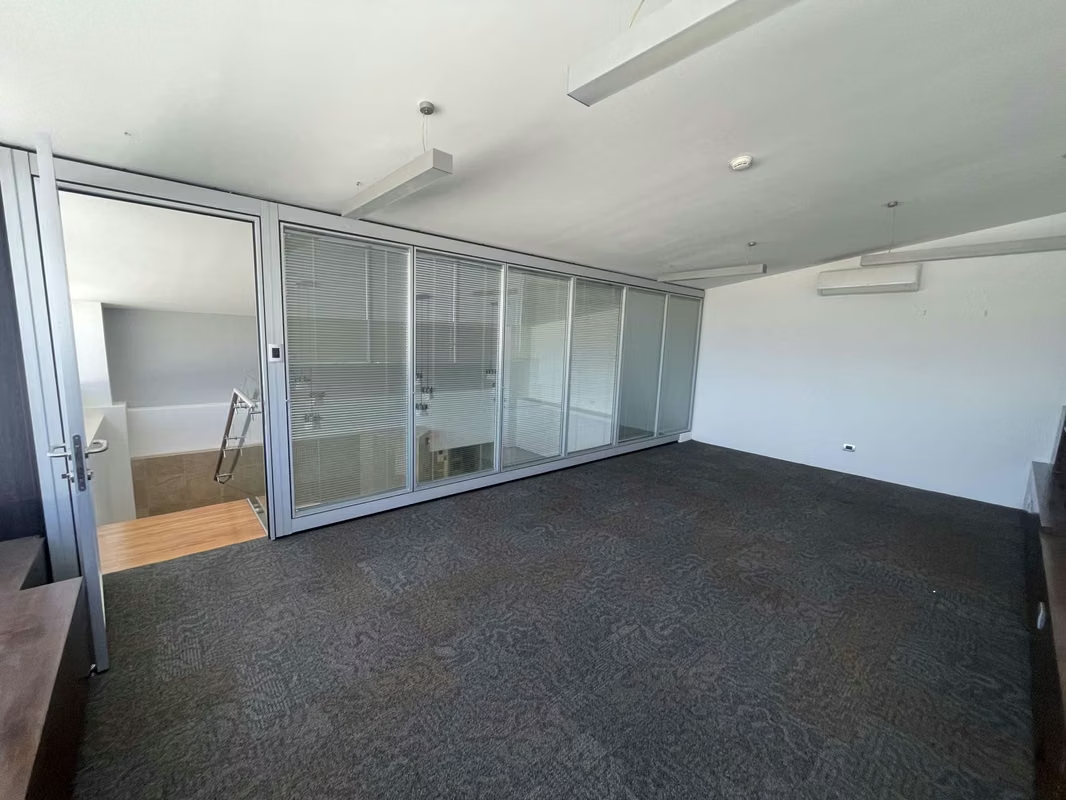
• Boardroom-style office (24 m²) overlooking the terrace, ideal for executive meetings or team sessions
Advantages:
• Spacious and versatile space adaptable to various business needs
• Excellent natural lighting
• Convenient parking for staff and clients
Contact Us:
For more information or to schedule a visit, please contact us at [phone/WhatsApp].
This office is perfect for establishing your business!
Location:
Corporate Center with high commercial prestige near Momentum Lindora.
Office available with a total area of 282.89 m², ideal for companies seeking comfort, functionality, and a strategic location.
Price:
• $18 per m² + VAT
• Condominium fee: $2.17 per m²
Main Features:
• 10 parking spaces
• Layout designed to maximize functionality
Space Layout:
Ground Floor:
• Reception area and entrance hall.
• Left wing:
• 2 large offices (20 m² each)
• 1 medium office (10 m²)
• Technical room for wiring and electrical control
• Right wing:
• Additional reception area with desk-style furniture
• 3 medium offices (12 m² each)
• 4 small enclosed cubicles (2 m² each), separated by a spacious central area
• Filing area with cabinets
• Functional kitchen
Second Floor:
• Boardroom-style office (24 m²) overlooking the terrace, ideal for executive meetings or team sessions
Advantages:
• Spacious and versatile space adaptable to various business needs
• Excellent natural lighting
• Convenient parking for staff and clients
Contact Us:
For more information or to schedule a visit, please contact us at [phone/WhatsApp].
This office is perfect for establishing your business!
Make an appointment
Mon
Tue
Wed
Thu
Fri
Sat
Sun
08:00 am
09:00 am
10:00 am
11:00 am
12:00 am
01:00 pm
02:00 pm
03:00 pm
04:00 pm
05:00 pm
06:00 pm
07:00 pm