

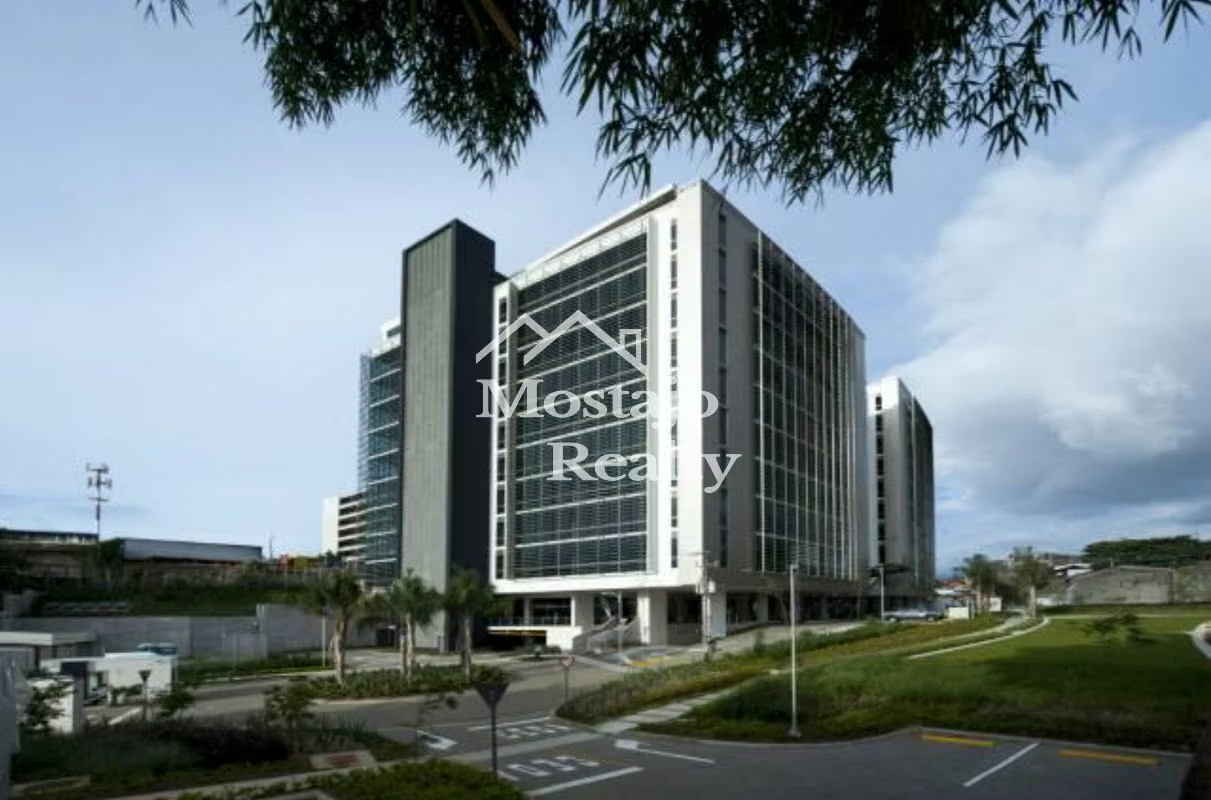
OFFICE SPACE FOR RENT AT THE EL TOBOGÁN CORPORATE CENTER
Category
Rent
Published
03/08/2026
Location
Calle Blancos
Rent
$3,500 Reduced 21%
Rent/M²
$23.02
m²
152
Exactly adress of property
CENTRO CORPORATIVO EL TOBOGÁN, CALLE BLANCOS, GOICOCHEA
Room height
11
Age
2021
Stories
1
Floor
Other
Floor Number
11
Benefits
Illumination
Generator
Fiber Optic Internet
Water Tank
Fire Alarm and Sprinkler
Roofed Parking
24 hour Security
Storage
A/C
Double glazed windows
Cocina
Property
Spectacular panoramic view of the Heredia mountains. It features five parking spaces on Level 01 of the annex building adjacent to the towers, which is designated for parking.
Location: Tournón Neighborhood, Calle Blancos, Goicoechea
The office measures 152 m2, and each parking space measures 14.30 m2
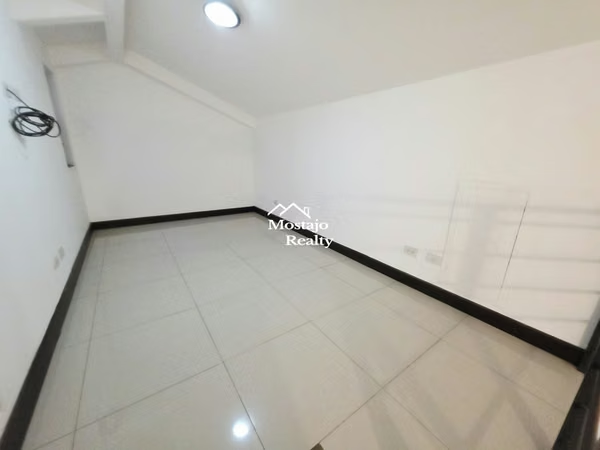
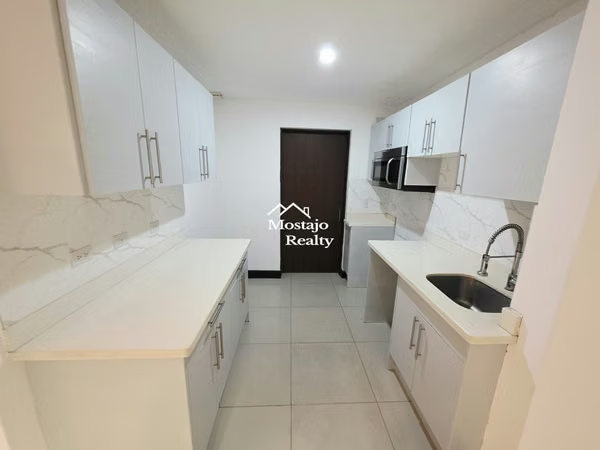
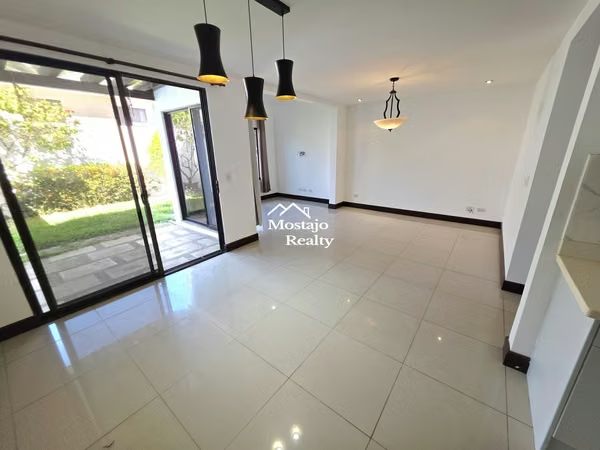
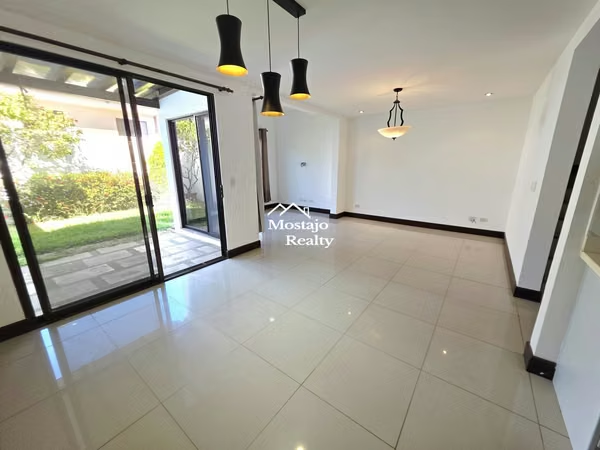
The space is functionally subdivided as follows:
Entrance
Lobby with waiting area
Work area for office staff
Two separate offices, one of which includes an integrated meeting room
Formal meeting room
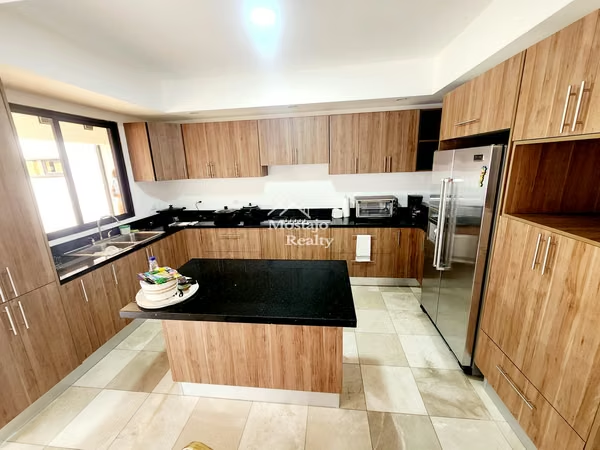
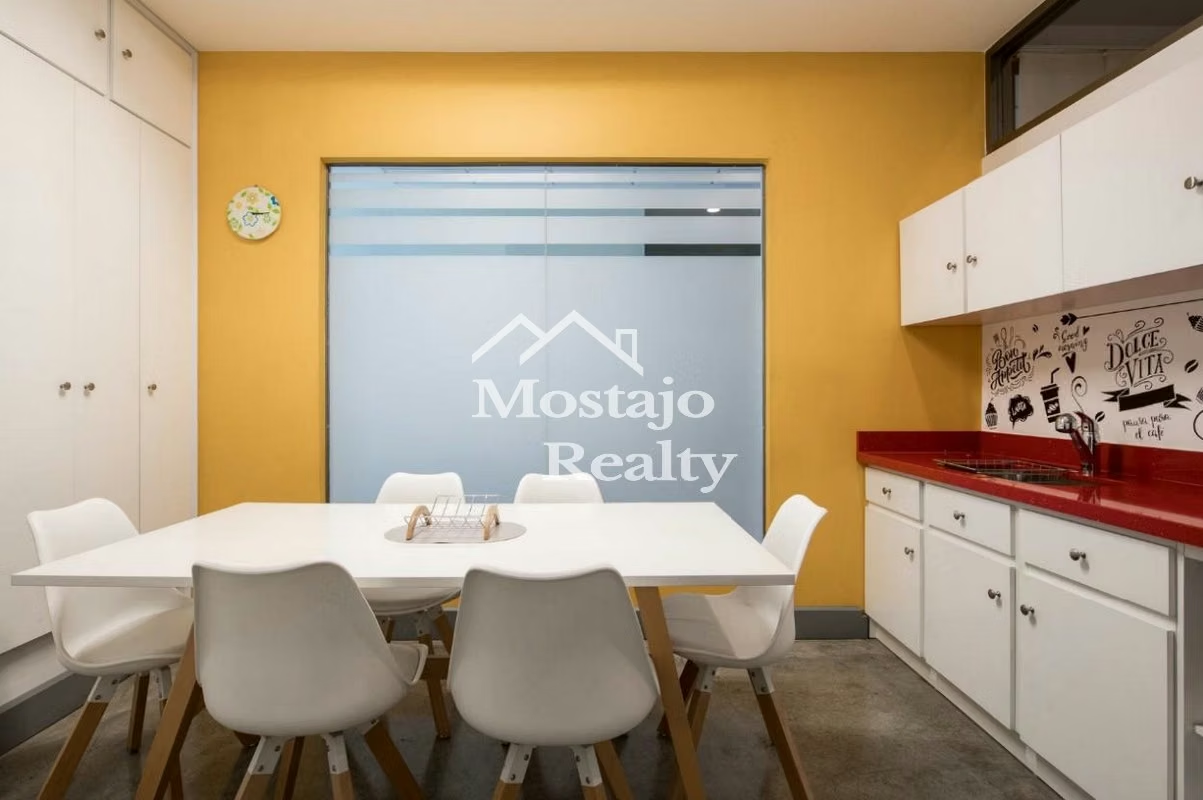
Kitchen–dining area
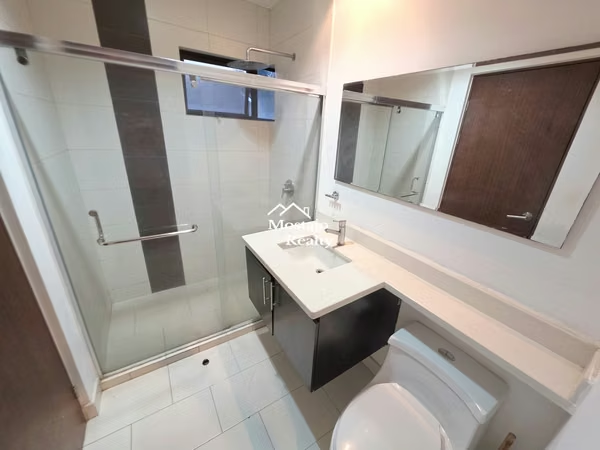
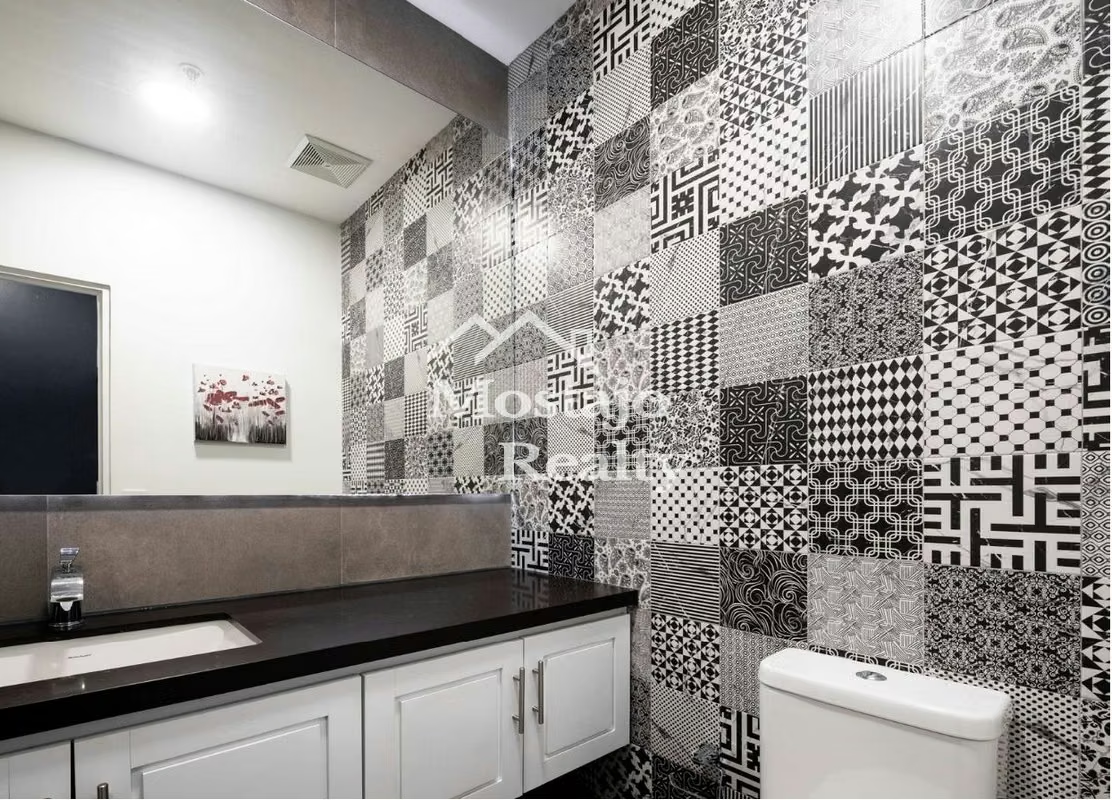
Restroom.
The office is equipped with electrical systems, a communications network, air conditioning, fire detection and suppression systems, electronic card-controlled access, and a telephone switchboard.
It is fully furnished and ready for occupancy.
Includes 5 parking spaces.
About the El Tobogán Corporate Center
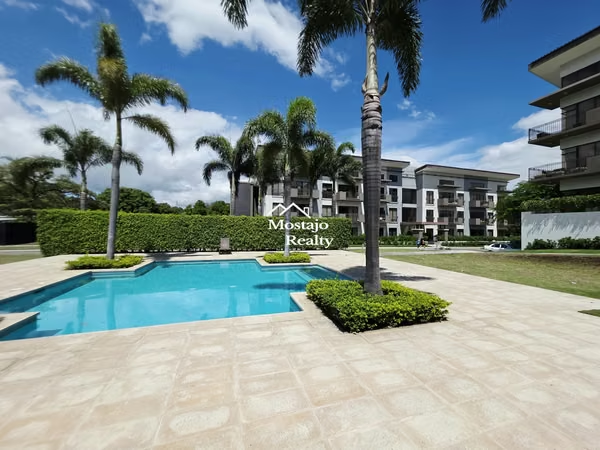
The complex consists of two interconnected towers. It comprises 1,278 units designated for offices, restrooms on every floor, retail spaces, storage areas, and parking spaces, as well as a helipad on the eleventh floor of the main tower and a 12-level parking garage.
These are the main features of the complex:
Multiple entrances and exits
10 levels of office space
Corporate penthouses with outdoor terraces
10 smart elevators in the corporate building, 3 of which are panoramic elevators
6 additional elevators for the basement area and the parking tower
Location: Tournón Neighborhood, Calle Blancos, Goicoechea
The office measures 152 m2, and each parking space measures 14.30 m2
The space is functionally subdivided as follows:
Entrance
Lobby with waiting area
Work area for office staff
Two separate offices, one of which includes an integrated meeting room
Formal meeting room
Kitchen–dining area
Restroom.
The office is equipped with electrical systems, a communications network, air conditioning, fire detection and suppression systems, electronic card-controlled access, and a telephone switchboard.
It is fully furnished and ready for occupancy.
Includes 5 parking spaces.
About the El Tobogán Corporate Center
The complex consists of two interconnected towers. It comprises 1,278 units designated for offices, restrooms on every floor, retail spaces, storage areas, and parking spaces, as well as a helipad on the eleventh floor of the main tower and a 12-level parking garage.
These are the main features of the complex:
Multiple entrances and exits
10 levels of office space
Corporate penthouses with outdoor terraces
10 smart elevators in the corporate building, 3 of which are panoramic elevators
6 additional elevators for the basement area and the parking tower
Make an appointment
Mon
Tue
Wed
Thu
Fri
Sat
Sun
08:00 am
09:00 am
10:00 am
11:00 am
12:00 am
01:00 pm
02:00 pm
03:00 pm
04:00 pm
05:00 pm
06:00 pm
07:00 pm