






Lease of Building for Medical or Professional Offices, Barrio Escalante (AD)
Category
Rent
Published
11/08/2026
Location
San Pedro
Rent
$6,300 Reduced 10%
Rent/M²
$15.75
m²
400
Exactly adress of property
Escalante
Age
1998
Stories
3
Floor
Ceramic
Benefits
Telephone line
Generator
Broadband Internet
Fiber Optic Internet
Cable TV
Near Traffic
Guest Parking
Elevators
Handicap access
Kitchenette
Reception
Sala de reuniones
Cocina
Property
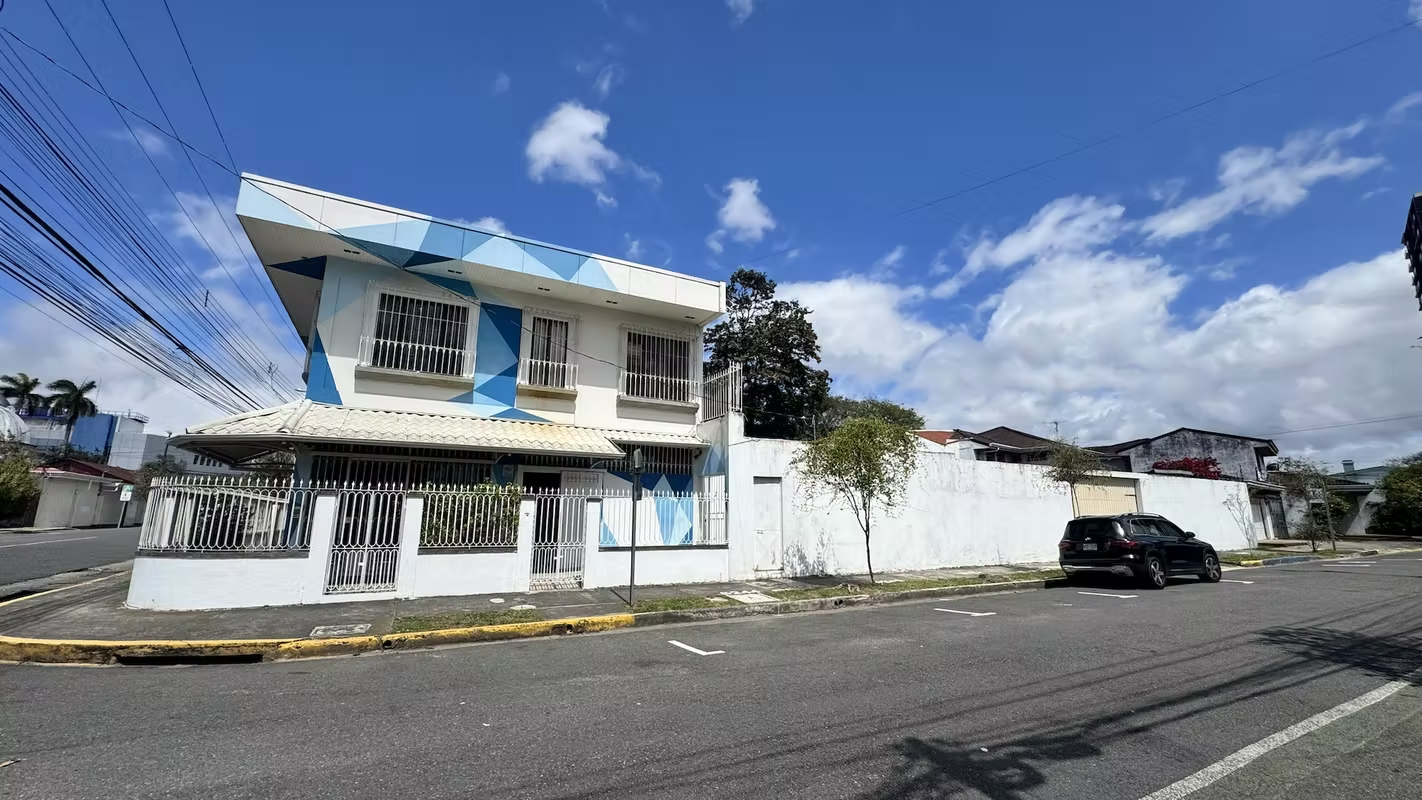
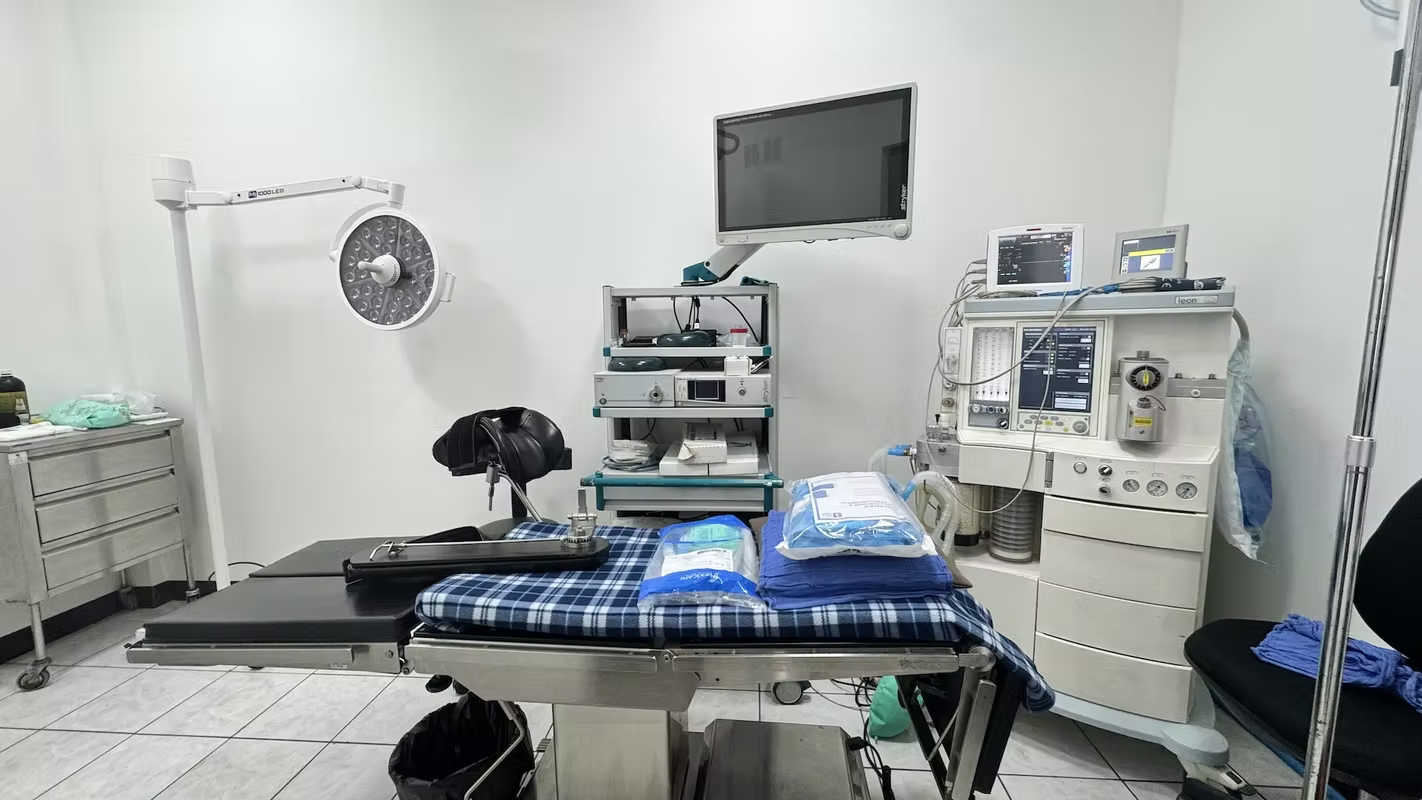
Strategically located on a corner lot in the well-known Barrio Escalante, this full medical office building represents an excellent opportunity for healthcare companies, medical centers, specialized clinics, private practices, or professional firms seeking a spacious, functional property ready for immediate operation.
The property is offered for lease as a complete building and features mixed-use zoning, an elevator, multiple consulting rooms, and administrative areas, all in a highly accessible location with excellent exposure and connectivity. According to the initial contact sheet, this is an ideal option for medical corporations or companies looking for presence, functionality, and long-term growth in a prime area.
A corporate property with strong operational potential, outstanding location, and the capacity to accommodate multiple specialties or departments within one strategic facility.
• Property type: Building for medical or professional offices
• 600 m2 of land
• 400 m2 of construction
• Built in 1998
• Zoning: Mixed-use
• Levels: 3
• Elevator
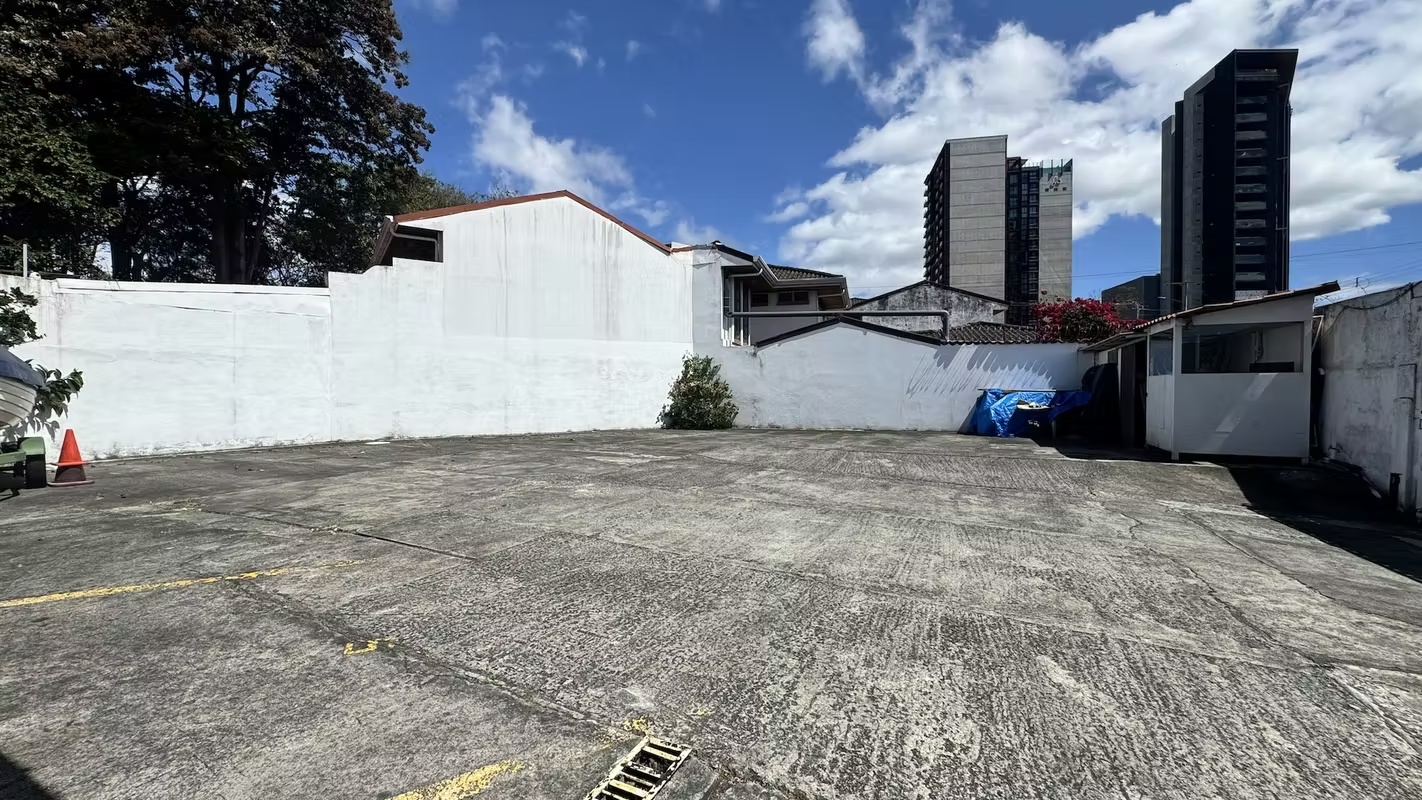
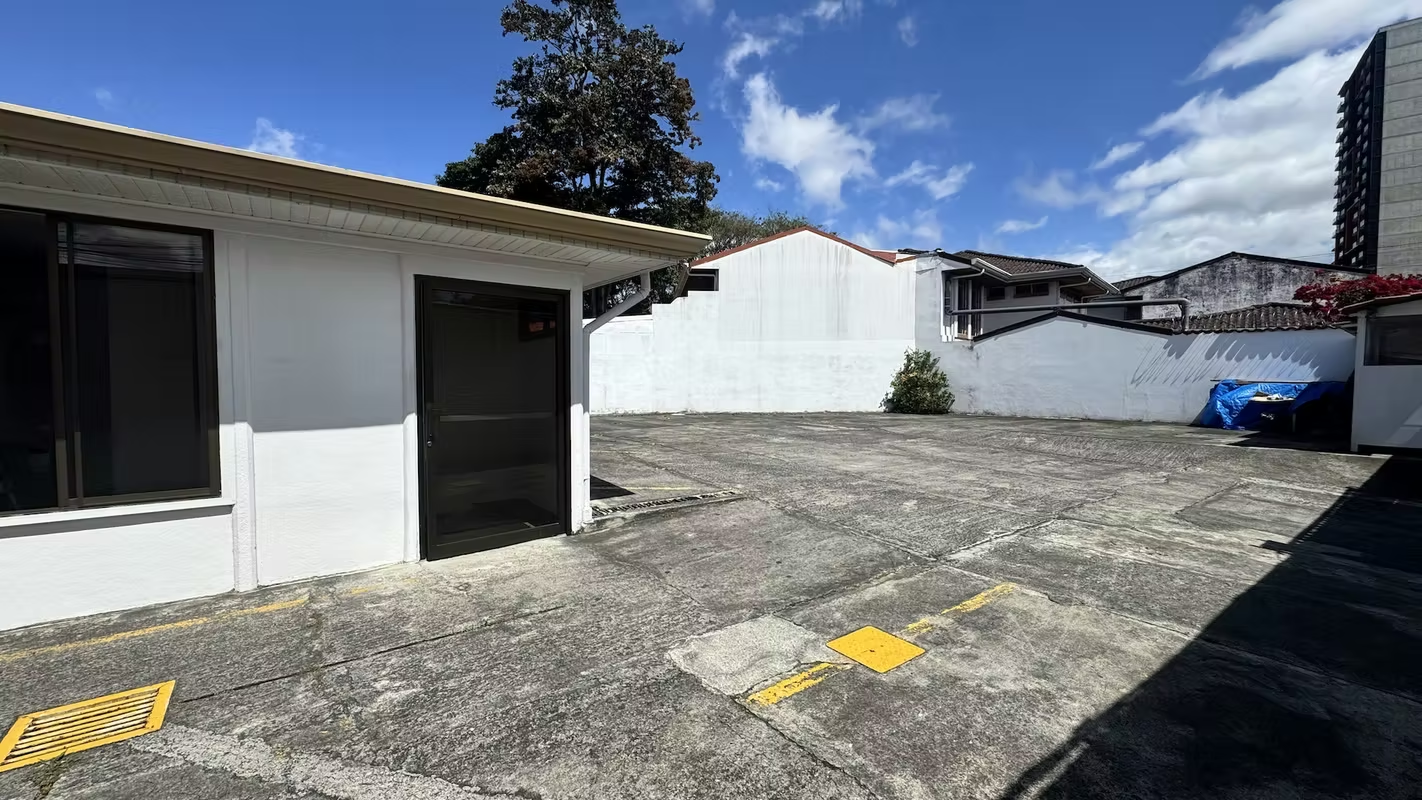
• Parking for approximately 8 vehicles
• Lease price: $6,300 + VAT per month
Ground Floor Layout
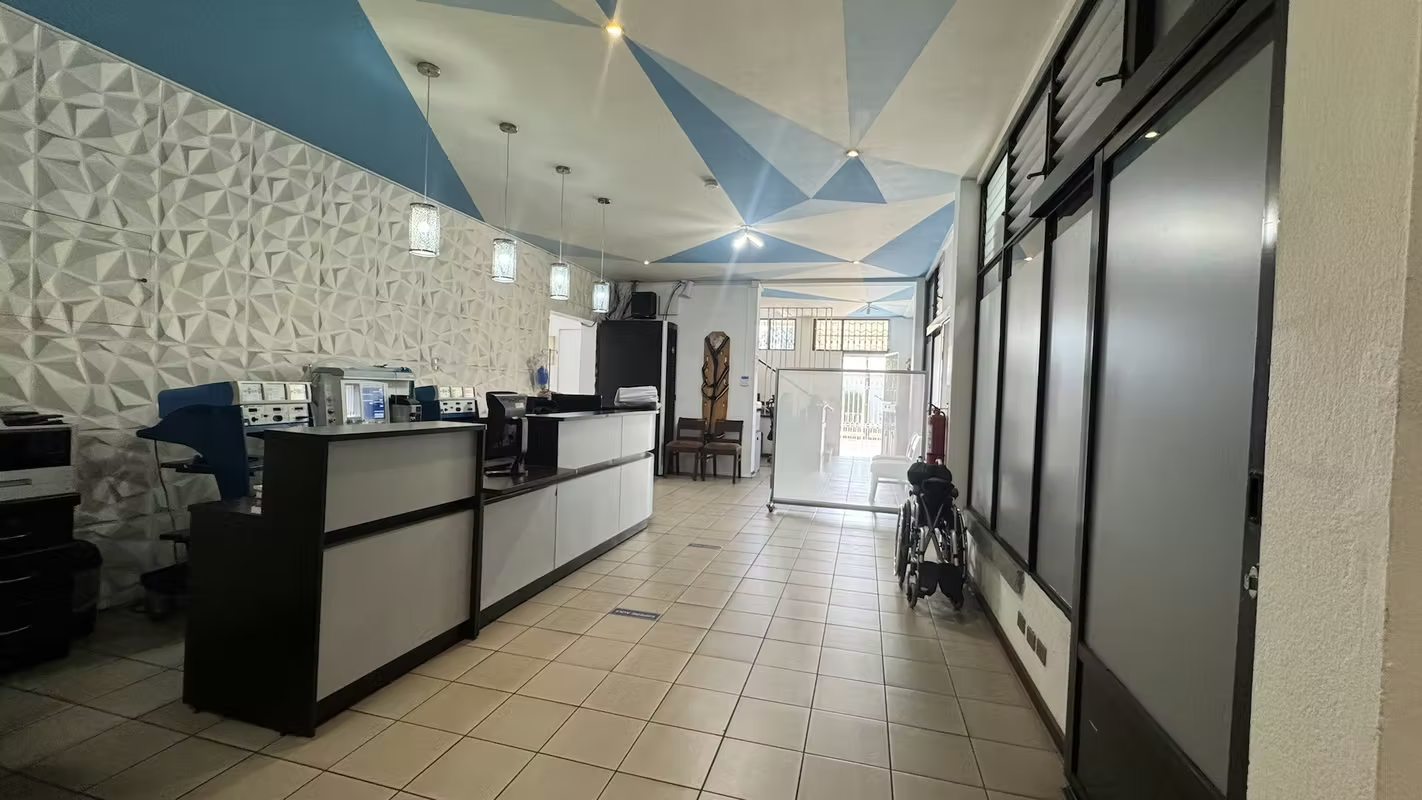
• Spacious reception area
• Large waiting room
• Open area with workstations
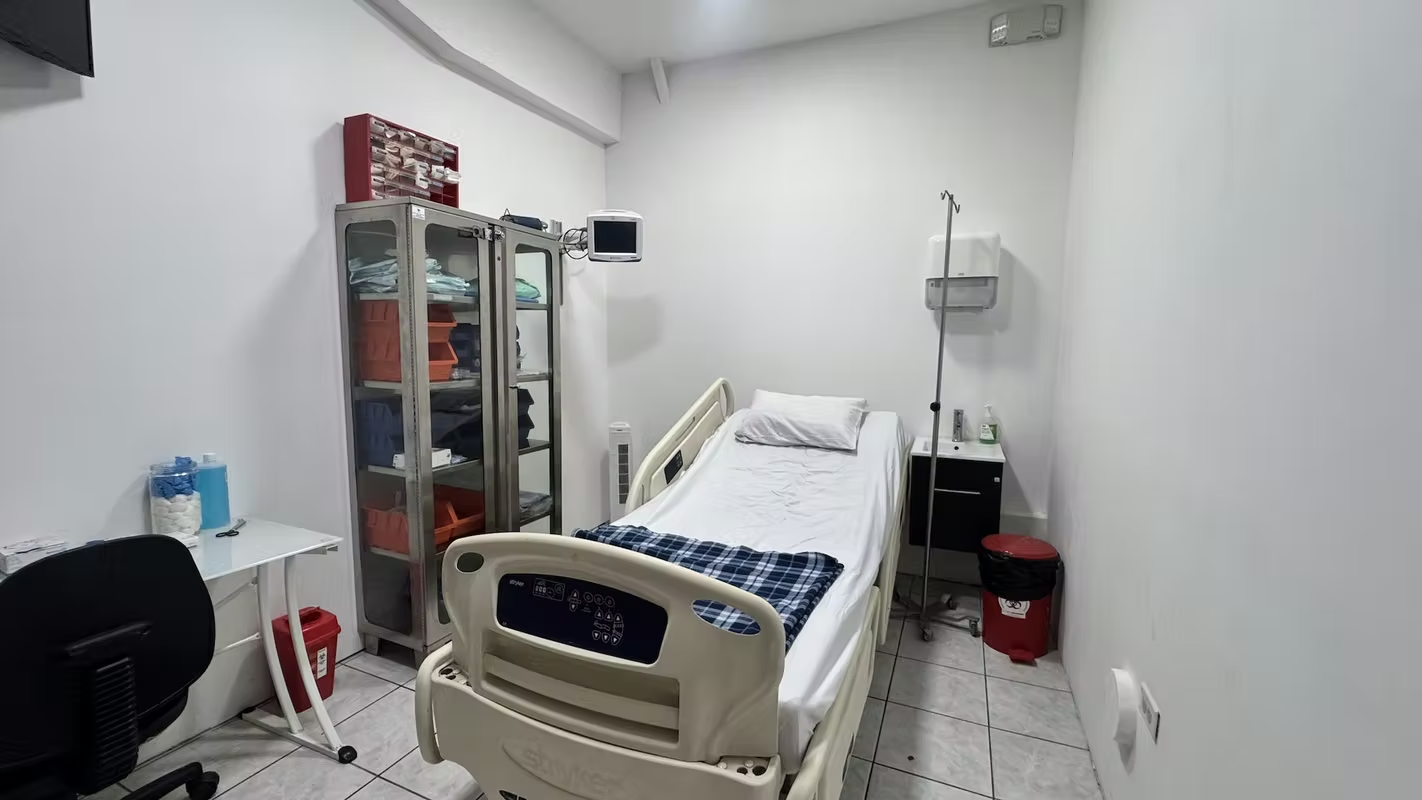
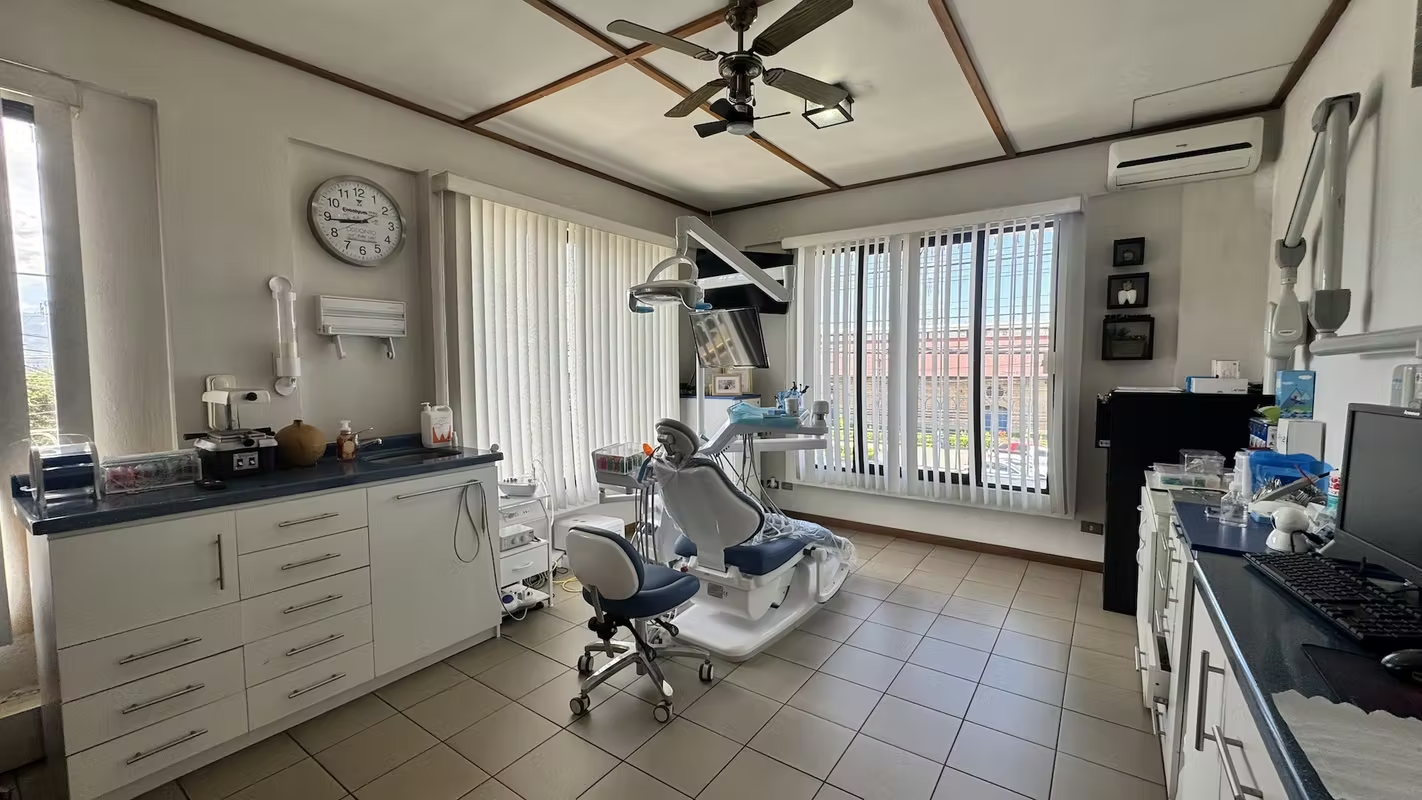
• Consulting area
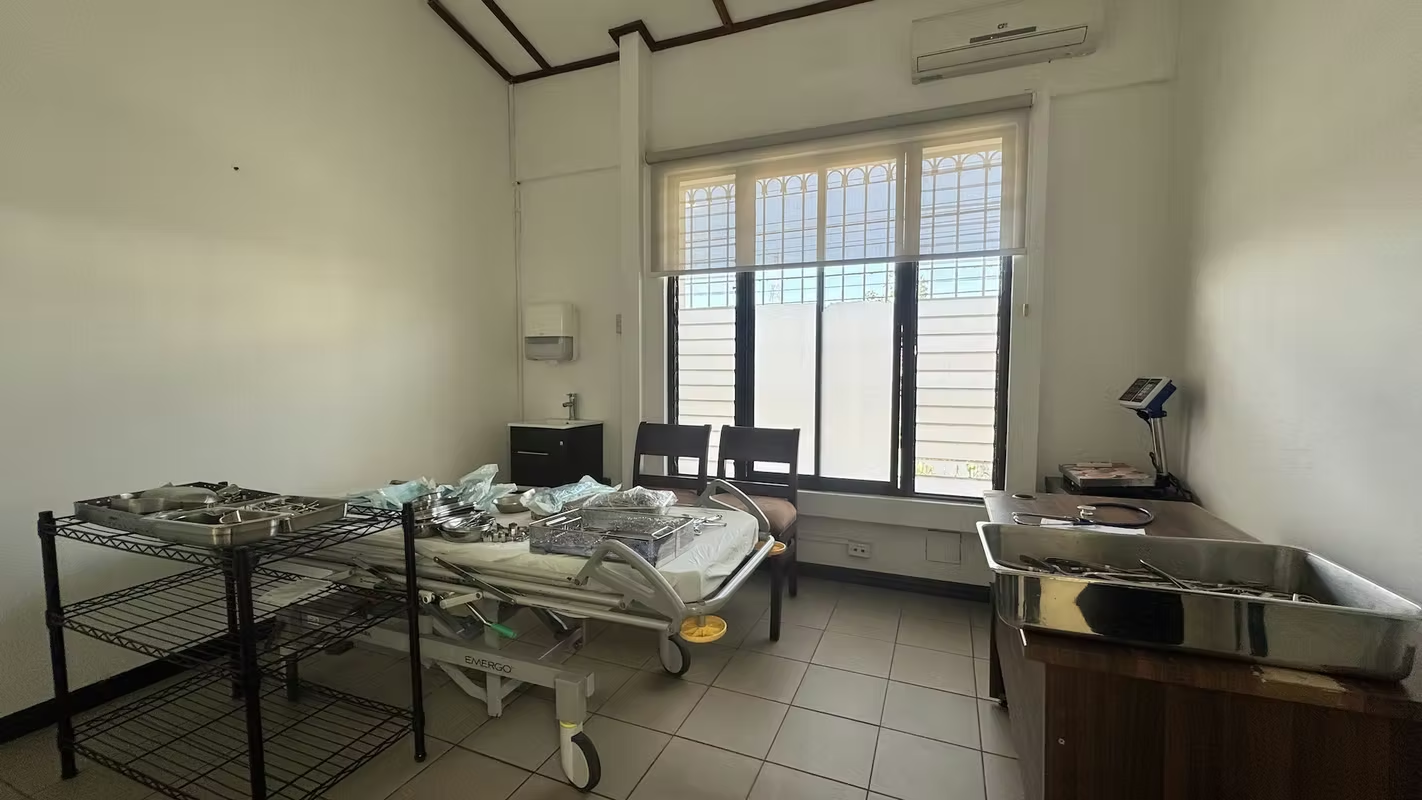
• 2 consulting rooms with full bathrooms
• Restroom facilities
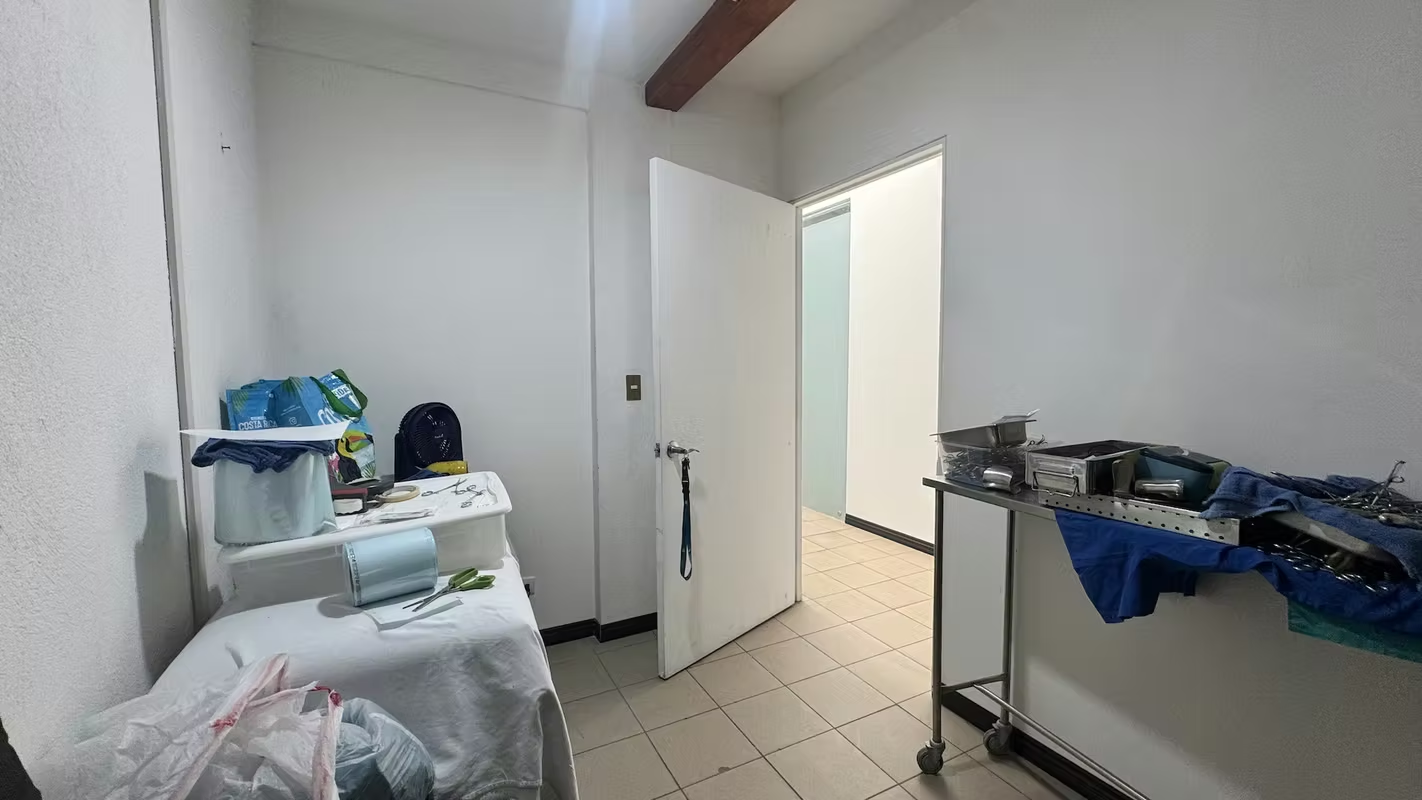
• Storage room
• Parking for patients and staff
Upper Floors (2nd and 3rd levels)
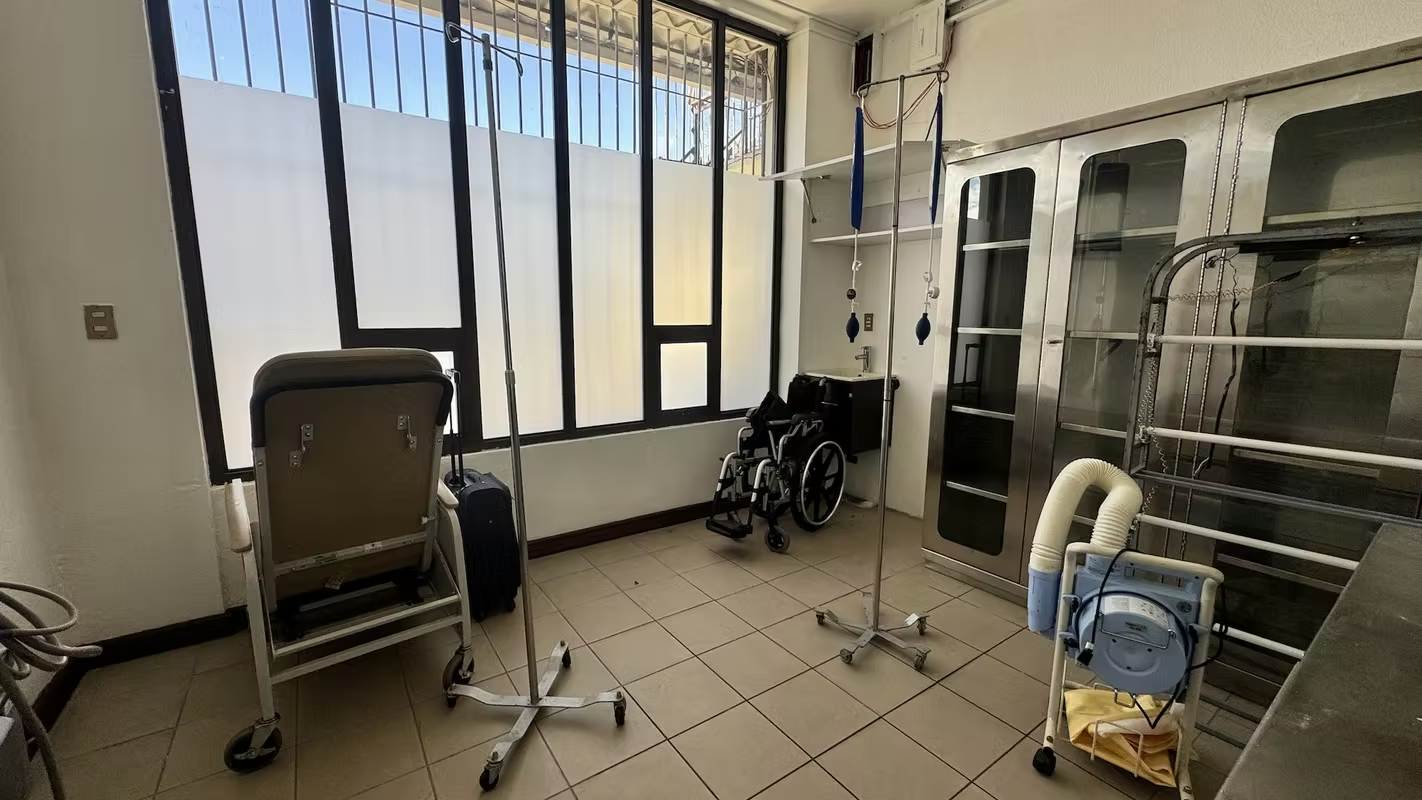
• 6 standard consulting rooms
• Half-bath restroom facilities
• Staff dining area
• Large storage room
Additional Features
• Corner building with excellent visibility
• Functional layout for medical or administrative operations
• Spacious and well-defined areas
• Ideal for a comprehensive medical center, specialized clinic, laboratory, corporate offices, or service center
The property is offered for lease as a complete building and features mixed-use zoning, an elevator, multiple consulting rooms, and administrative areas, all in a highly accessible location with excellent exposure and connectivity. According to the initial contact sheet, this is an ideal option for medical corporations or companies looking for presence, functionality, and long-term growth in a prime area.
A corporate property with strong operational potential, outstanding location, and the capacity to accommodate multiple specialties or departments within one strategic facility.
• Property type: Building for medical or professional offices
• 600 m2 of land
• 400 m2 of construction
• Built in 1998
• Zoning: Mixed-use
• Levels: 3
• Elevator
• Parking for approximately 8 vehicles
• Lease price: $6,300 + VAT per month
Ground Floor Layout
• Spacious reception area
• Large waiting room
• Open area with workstations
• Consulting area
• 2 consulting rooms with full bathrooms
• Restroom facilities
• Storage room
• Parking for patients and staff
Upper Floors (2nd and 3rd levels)
• 6 standard consulting rooms
• Half-bath restroom facilities
• Staff dining area
• Large storage room
Additional Features
• Corner building with excellent visibility
• Functional layout for medical or administrative operations
• Spacious and well-defined areas
• Ideal for a comprehensive medical center, specialized clinic, laboratory, corporate offices, or service center
Make an appointment
Mon
Tue
Wed
Thu
Fri
Sat
Sun
08:00 am
09:00 am
10:00 am
11:00 am
12:00 am
01:00 pm
02:00 pm
03:00 pm
04:00 pm
05:00 pm
06:00 pm
07:00 pm


