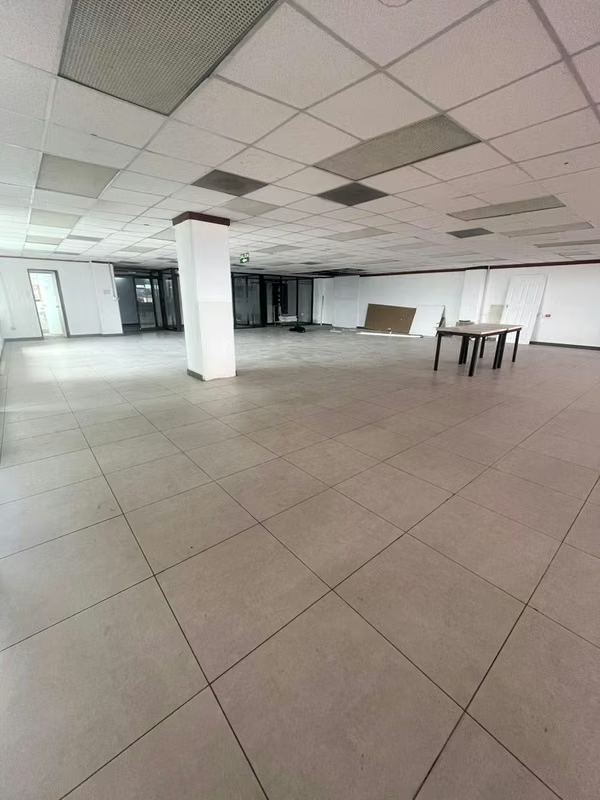
Office for sale in Terracampus Office Center, Tres Ríos, La Unión
Category
Sale
Published
05/10/2025
Location
Tres Ríos
Price
$1,900,000
Price/M² de construcción
$2,861
m²
664
Exactly adress of property
Oficentro Terracampus, La Unión deTres Ríos
Maintenance Costs
11000000
Age
2014
Stories
1
Floor Number
3
Benefits
Telephone line
Illumination
Generator
Broadband Internet
Fiber Optic Internet
Cable TV
Water Tank
Fire Alarm and Sprinkler
Near Traffic
Roofed Parking
Guest Parking
24 hour Security
Elevators
Storage
Emergency stairs
Double glazed windows
Handicap access
Furnished
Meeting Room
Kitchenette
Food court
Reception
Sala de reuniones
Property
Adjacent to TerraMall. Floor #3
Livable area: 662 m2
Total price $1,900,000 USD
(the property is registered in the name of a corporation)
Price per square meter: $2,870
- Maintenance fee $2,100, VAT included
- Municipal taxes $5,200, annual payment
4 underground parking spaces and 6 additional spaces inside the building.
Consists of:
Reception, 6 private offices, 3 meeting rooms (1 main and 2 smaller).
- Storage
- Employee kitchenette and dining room, laundry area
- 2 half bathrooms
- 29 work cubicle spaces
Security:
- 24/7 surveillance
- Perimeter Fence
- Controlled Vehicle Access
- Closed Circuit Television (CCTV) in common areas
- Access to basements and elevators controlled by magnetic cards
Safety:
- Fire network for external areas
- Fire detection and suppression system in buildings
- Backup power plant
Technology:
- 4 elevators with intelligent control
- Telecommunications rooms on each floor
- Fiber optics
Infrastructure:
- Three vehicle access points
- Wastewater treatment plant
- Drinking water well
Internal Layout:
- Large open spaces with rectangular floor plans that optimize space
- Strategically located ducts
Livable area: 662 m2
Total price $1,900,000 USD
(the property is registered in the name of a corporation)
Price per square meter: $2,870
- Maintenance fee $2,100, VAT included
- Municipal taxes $5,200, annual payment
4 underground parking spaces and 6 additional spaces inside the building.
Consists of:
Reception, 6 private offices, 3 meeting rooms (1 main and 2 smaller).
- Storage
- Employee kitchenette and dining room, laundry area
- 2 half bathrooms
- 29 work cubicle spaces
Security:
- 24/7 surveillance
- Perimeter Fence
- Controlled Vehicle Access
- Closed Circuit Television (CCTV) in common areas
- Access to basements and elevators controlled by magnetic cards
Safety:
- Fire network for external areas
- Fire detection and suppression system in buildings
- Backup power plant
Technology:
- 4 elevators with intelligent control
- Telecommunications rooms on each floor
- Fiber optics
Infrastructure:
- Three vehicle access points
- Wastewater treatment plant
- Drinking water well
Internal Layout:
- Large open spaces with rectangular floor plans that optimize space
- Strategically located ducts
Make an appointment
Mon
Tue
Wed
Thu
Fri
Sat
Sun
08:00 am
09:00 am
10:00 am
11:00 am
12:00 am
01:00 pm
02:00 pm
03:00 pm
04:00 pm
05:00 pm
06:00 pm
07:00 pm