





Country Estate for Sale with Mixed-Use Zoning, San Isidro (FAU)
Category
Land and farms
Published
29/06/2026
Location
San Isidro
Price
$775,000 Reduced 11%
Price/M²
$954.43
Price/M² of land
$246.73
Floors
1
Balcony/Terrace
Terrace
Construction M²
812
Floor type
Ceramic
Title
Titled Property
Benefits
Near School
Mountain View
Plane
Easy Acces
Pet friendly
Storage space
Property
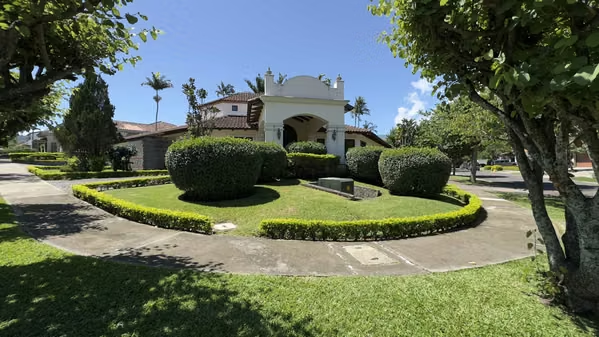
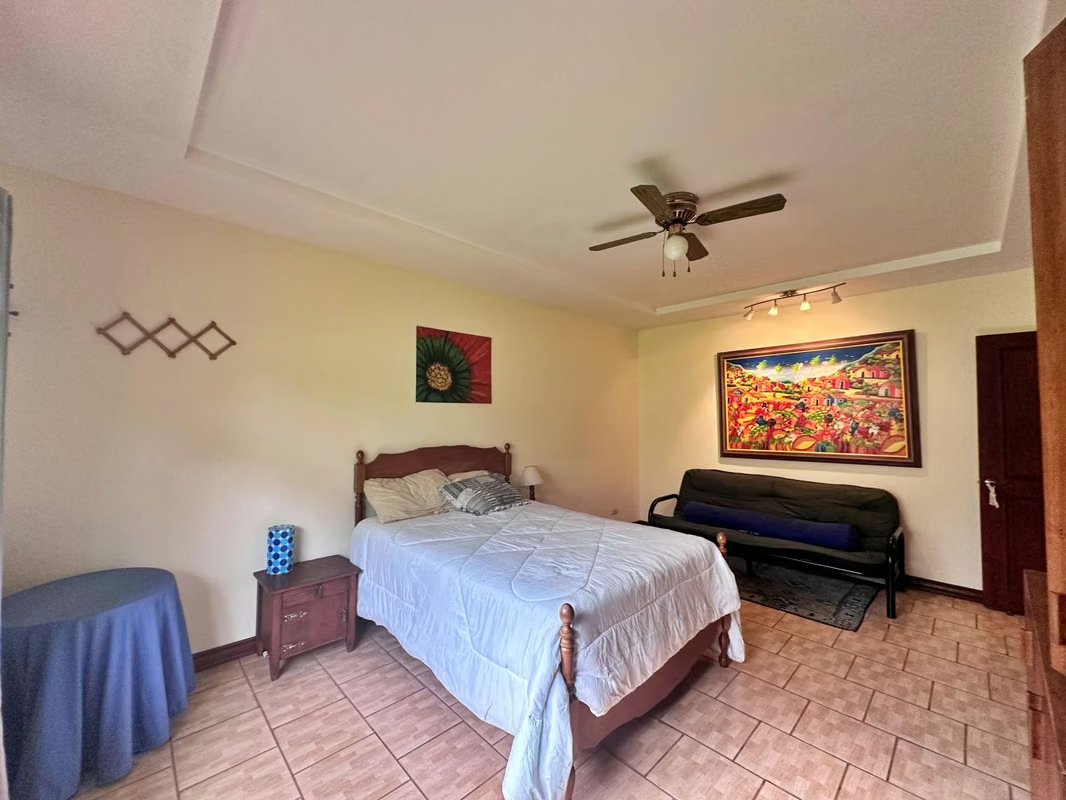
Located in a strategic area and surrounded by expansive green areas, this property stands out for its mixed-use zoning, allowing a wide range of residential and commercial uses. It is a versatile, well-built property with an ideal layout for multiple types of projects, while still offering a functional and calm environment.
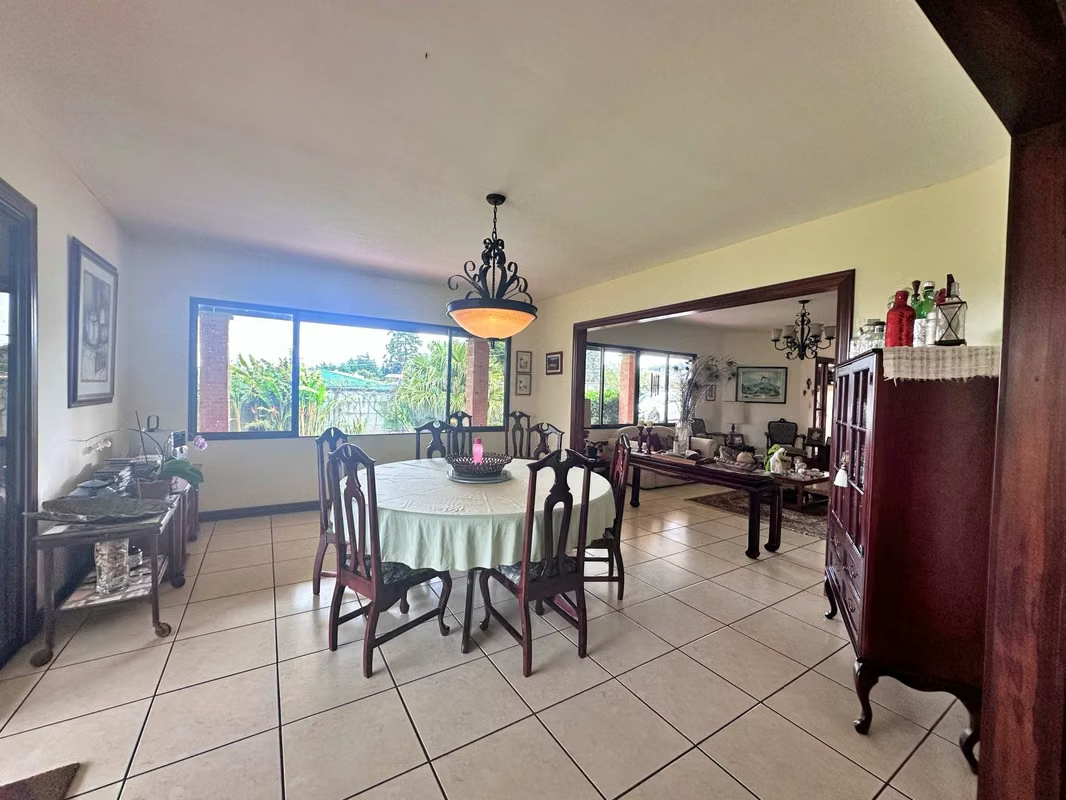
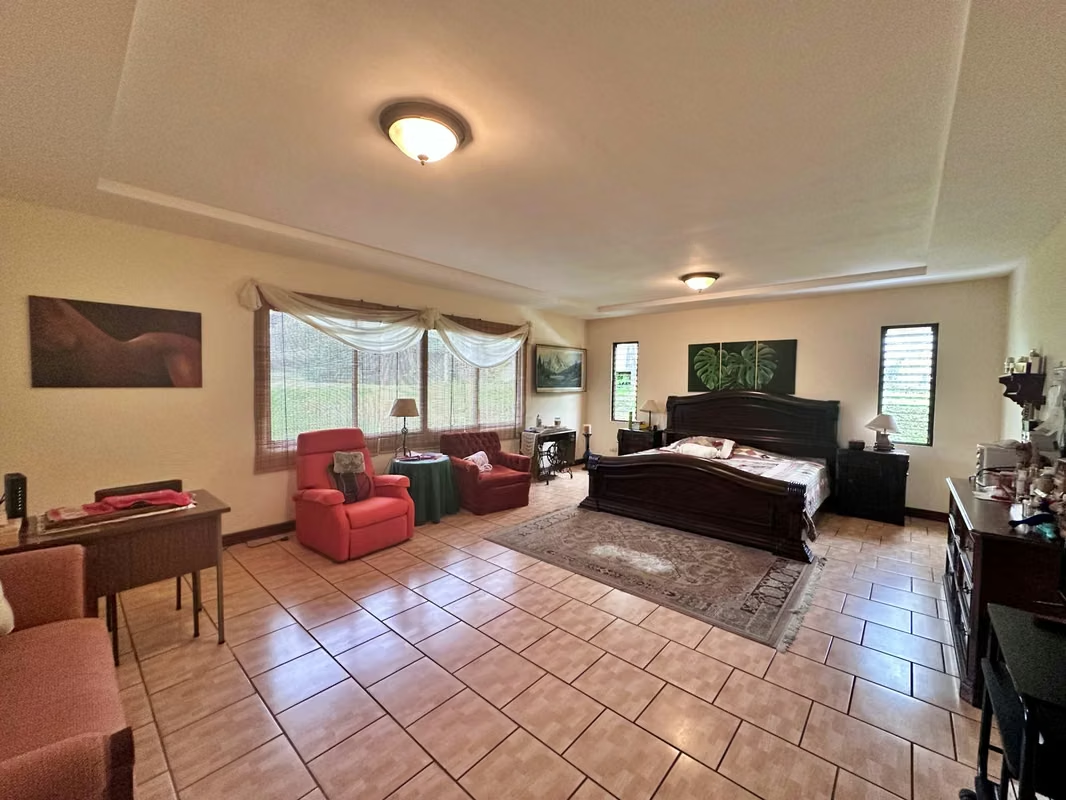
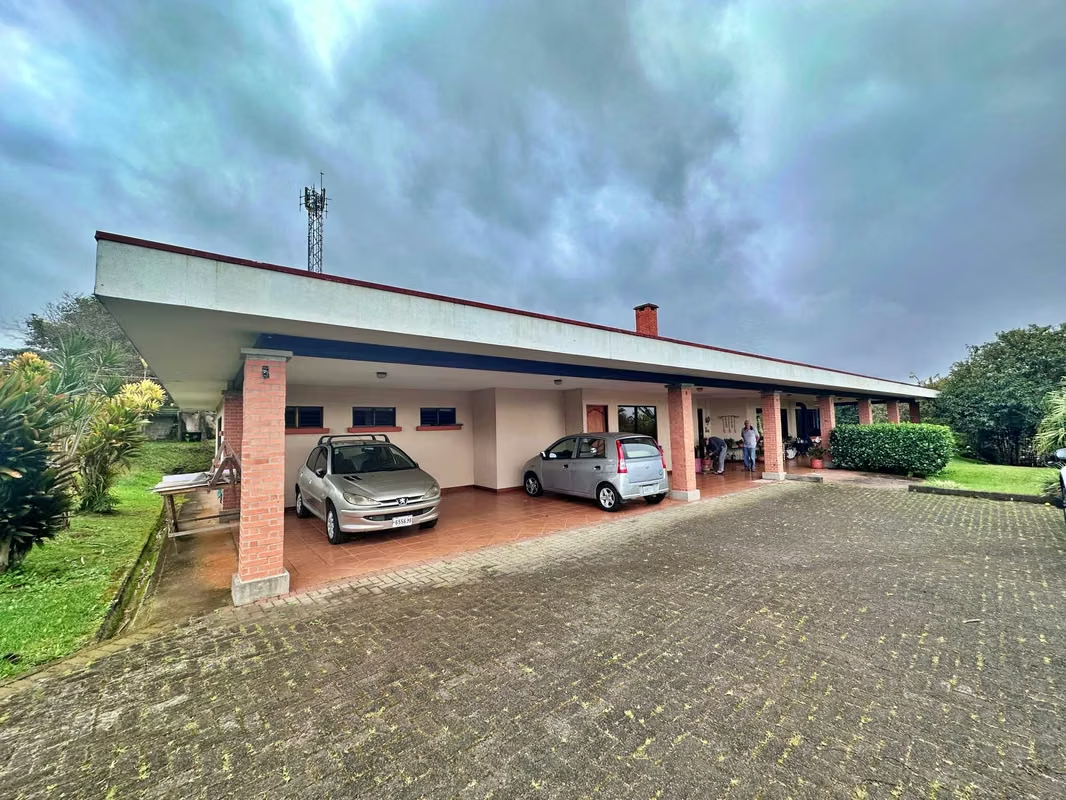
Thanks to its single-level layout, comfortable access, and spacious interiors, the property is ideal for a senior living facility, assisted living, care centers, or wellness-focused projects. At the same time, its extensive commercial zoning allows it to be adapted for many other uses, services, or developments that require ample space, parking, and flexible distribution.
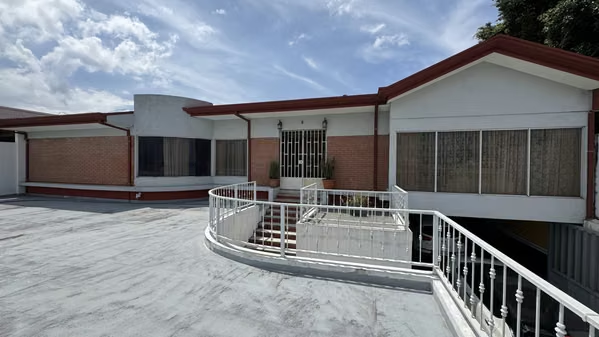
The property features two independent houses and a warehouse, making it especially suitable for mixed-use operations, administrative or service areas, residential components, or support spaces. A rare opportunity due to its size, configuration, and zoning flexibility.
Key Features:
Property with mixed-use zoning (residential and commercial)
High potential for multiple commercial uses
Main house: 590 m² of construction
Secondary house: 222 m² of construction
Warehouse: 60 m²
Single-level layout
Large living rooms, kitchens, and dining areas
Spacious terraces
Laundry area
Pantry
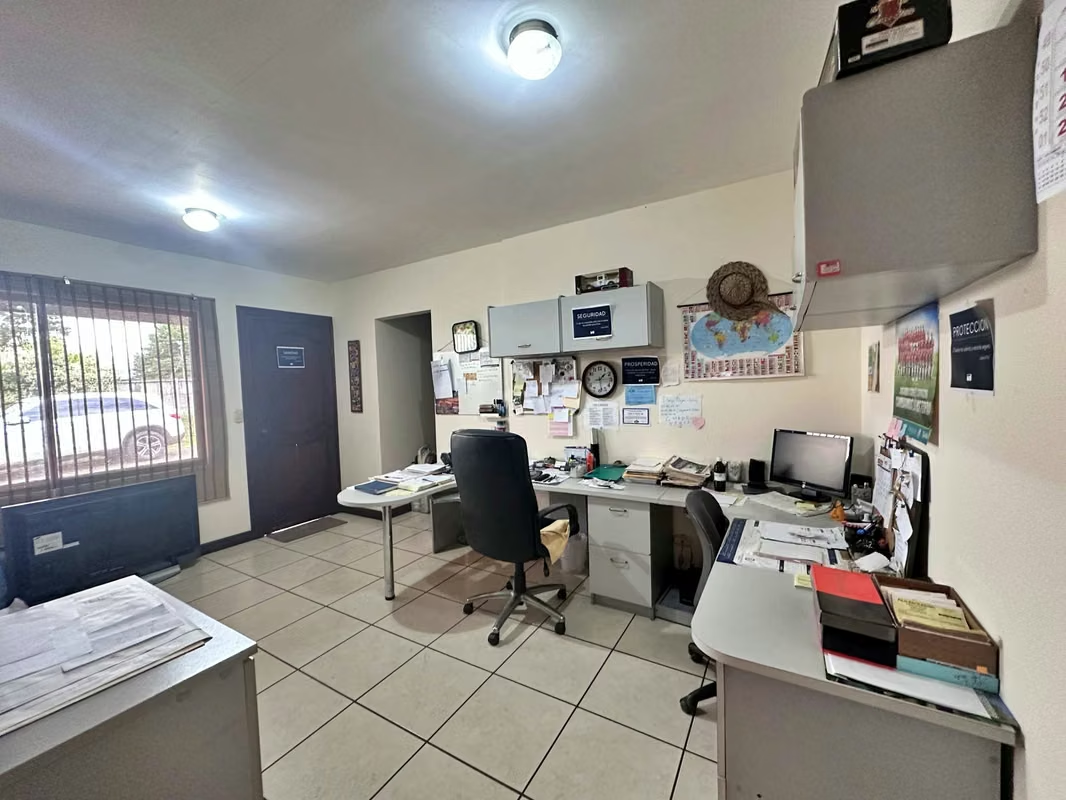
Office
Fireplace
Covered garage for 4 vehicles
Uncovered parking for more than 10 vehicles
Large green areas
Ideal for senior living, care centers, or assisted living projects
Excellent option for commercial, institutional, or service-oriented developments
Sale price: $875,000
Thanks to its single-level layout, comfortable access, and spacious interiors, the property is ideal for a senior living facility, assisted living, care centers, or wellness-focused projects. At the same time, its extensive commercial zoning allows it to be adapted for many other uses, services, or developments that require ample space, parking, and flexible distribution.
The property features two independent houses and a warehouse, making it especially suitable for mixed-use operations, administrative or service areas, residential components, or support spaces. A rare opportunity due to its size, configuration, and zoning flexibility.
Key Features:
Property with mixed-use zoning (residential and commercial)
High potential for multiple commercial uses
Main house: 590 m² of construction
Secondary house: 222 m² of construction
Warehouse: 60 m²
Single-level layout
Large living rooms, kitchens, and dining areas
Spacious terraces
Laundry area
Pantry
Office
Fireplace
Covered garage for 4 vehicles
Uncovered parking for more than 10 vehicles
Large green areas
Ideal for senior living, care centers, or assisted living projects
Excellent option for commercial, institutional, or service-oriented developments
Sale price: $875,000
Make an appointment
Mon
Tue
Wed
Thu
Fri
Sat
Sun
08:00 am
09:00 am
10:00 am
11:00 am
12:00 am
01:00 pm
02:00 pm
03:00 pm
04:00 pm
05:00 pm
06:00 pm
07:00 pm