

Warehouses for sale in Barrio Cuba
Category
Sale
Published
29/05/2026
Location
Cristo Rey
Price
$4,500,000
Price/M² de construcción
$1,040
m²
4325.7
Exactly adress of property
San jose Barrio Cuba
Room height
11.5
Stories
1
Floor
Other
Floor Number
planta baja
Benefits
Broadband Internet
Near Traffic
Roofed Parking
Guest Parking
Storage
Handicap access
Kitchenette
Reception
Sala de reuniones
Cocina
Property
Warehouses for Sale in a Consolidated Residential and Industrial Sector
Description of the environment:
Type of area: Consolidated residential and industrial sector of advanced age and high density, with heterogeneous middle-class development. In this area there are several companies, workshops, warehouses and other establishments.
Socioeconomic level: Middle class.
Communication routes: Good access to the main roads of the city, which facilitates circulation and transportation to the center and other industrial areas.
Sidewalk: The property has a sidewalk suitable for pedestrian traffic in the area.
Curb and Gutter: It is located in an area with curbs and gutter in acceptable conditions.
Drinking water system: It has an available and functional drinking water system.
Sanitary sewer: Sanitary sewer system operating properly.
Storm sewer: The storm sewer system is in functional conditions to prevent flooding.
Electrical system: Electrical installations in proper working order, with exposed PVC pipes and distribution boxes.
Telephone system: Availability of telephone network in the area.
Public transport: Access to nearby public transport, which facilitates mobility for workers and clients.
Description of the buildings:
The property is located in a peripheral neighborhood to the active center of the city, an area in constant development and improvements, where some buildings have been rehabilitated and new projects have been established. The lot has a good location and is valued for its size, shape and topography.
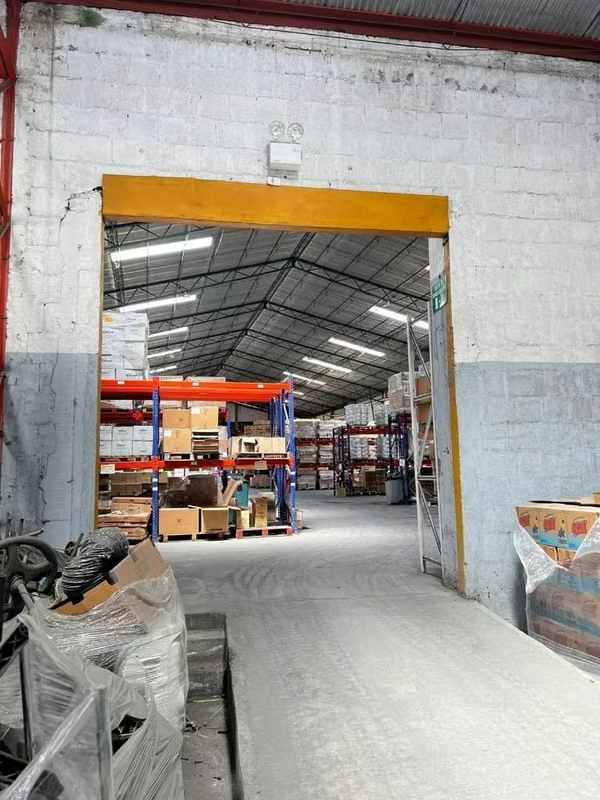
The property is composed of a warehouse in excellent condition that was part of the complex previously occupied by the company Abonos Agro. This warehouse has a total area of 4,325.70 m².
Estimated age of the construction: 20 years (adjusted for reconditioning).
Type of construction: Commercial warehouse (storage).
Facade: Simple and straight, in accordance with the industrial design.
Interior distribution:
Large room for storing goods.
Office module with a work room, three offices and a meeting room.
Area equipped as a dining room.
Two toilets.
Mezzanine above offices.
Foundation: Reinforced concrete with beams and columns, and metal frames.
Structure: Reinforced concrete slab, with moderate degree of wear.
External walls: Concrete blocks; the offices have lightweight double-lined gypsum walls.
Roof: Metal frame structure with gabled trusses and HG sheet roof with interspersed translucent sheets.
Warehouse height: Ranges between 6.10 m and 8.80 m, providing a large storage volume.
Electrical system: Exposed piping with appropriate distribution box.
Finishes:
Floor: Reinforced concrete slab with some degree of wear in storage areas.
Ceilings: Gypsum sheet panels in bathrooms, dressing rooms and other spaces.
Windows: Fixed glass on aluminum frames in offices.
Sanitary Services: Equipped with standard quality sanitary pieces, in good condition, and with partial ceramic cladding.
Sale price: Warehouses 3, 4, 5, 6 = 4,325.70 m²
Price: $4,500,000.00
Don't miss the opportunity to acquire an ideal property for your business in a strategic area of the city!
Description of the environment:
Type of area: Consolidated residential and industrial sector of advanced age and high density, with heterogeneous middle-class development. In this area there are several companies, workshops, warehouses and other establishments.
Socioeconomic level: Middle class.
Communication routes: Good access to the main roads of the city, which facilitates circulation and transportation to the center and other industrial areas.
Sidewalk: The property has a sidewalk suitable for pedestrian traffic in the area.
Curb and Gutter: It is located in an area with curbs and gutter in acceptable conditions.
Drinking water system: It has an available and functional drinking water system.
Sanitary sewer: Sanitary sewer system operating properly.
Storm sewer: The storm sewer system is in functional conditions to prevent flooding.
Electrical system: Electrical installations in proper working order, with exposed PVC pipes and distribution boxes.
Telephone system: Availability of telephone network in the area.
Public transport: Access to nearby public transport, which facilitates mobility for workers and clients.
Description of the buildings:
The property is located in a peripheral neighborhood to the active center of the city, an area in constant development and improvements, where some buildings have been rehabilitated and new projects have been established. The lot has a good location and is valued for its size, shape and topography.
The property is composed of a warehouse in excellent condition that was part of the complex previously occupied by the company Abonos Agro. This warehouse has a total area of 4,325.70 m².
Estimated age of the construction: 20 years (adjusted for reconditioning).
Type of construction: Commercial warehouse (storage).
Facade: Simple and straight, in accordance with the industrial design.
Interior distribution:
Large room for storing goods.
Office module with a work room, three offices and a meeting room.
Area equipped as a dining room.
Two toilets.
Mezzanine above offices.
Foundation: Reinforced concrete with beams and columns, and metal frames.
Structure: Reinforced concrete slab, with moderate degree of wear.
External walls: Concrete blocks; the offices have lightweight double-lined gypsum walls.
Roof: Metal frame structure with gabled trusses and HG sheet roof with interspersed translucent sheets.
Warehouse height: Ranges between 6.10 m and 8.80 m, providing a large storage volume.
Electrical system: Exposed piping with appropriate distribution box.
Finishes:
Floor: Reinforced concrete slab with some degree of wear in storage areas.
Ceilings: Gypsum sheet panels in bathrooms, dressing rooms and other spaces.
Windows: Fixed glass on aluminum frames in offices.
Sanitary Services: Equipped with standard quality sanitary pieces, in good condition, and with partial ceramic cladding.
Sale price: Warehouses 3, 4, 5, 6 = 4,325.70 m²
Price: $4,500,000.00
Don't miss the opportunity to acquire an ideal property for your business in a strategic area of the city!
Make an appointment
Mon
Tue
Wed
Thu
Fri
Sat
Sun
08:00 am
09:00 am
10:00 am
11:00 am
12:00 am
01:00 pm
02:00 pm
03:00 pm
04:00 pm
05:00 pm
06:00 pm
07:00 pm