Multifunctional Commercial Building for Sale – Downtown San José
Category
Sale
Published
08/08/2026
Location
San José
Price
$300,000
Price/M² de construcción
$1,079
m²
278
Property
Multifunctional Commercial Building for Sale – Downtown San José
Location: Avenue 7, between streets 0 and 2
Sale Price: USD $300,000
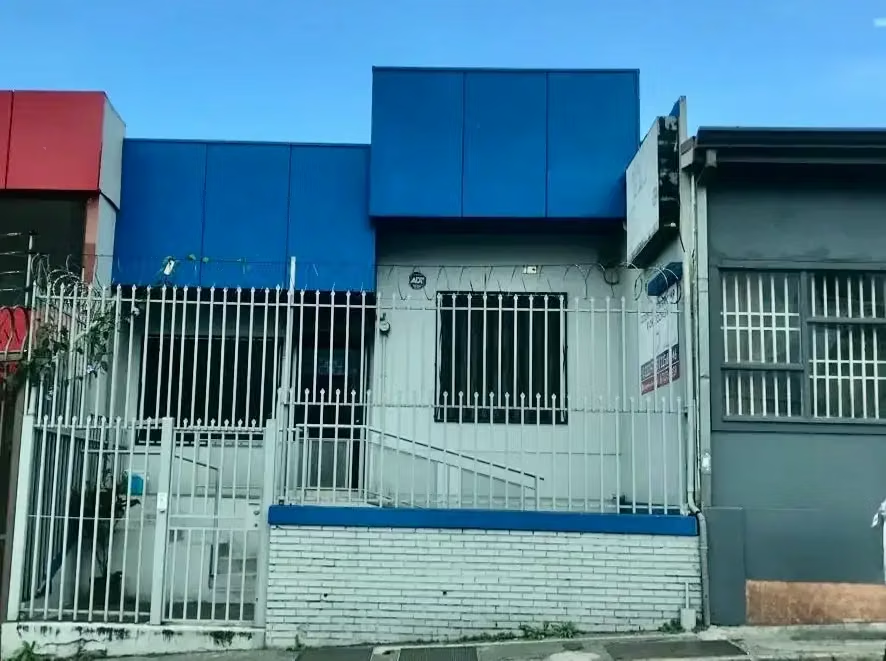
Located in one of the most strategic areas of downtown San José, this commercial building offers an excellent opportunity for investors, companies, corporate offices, training centers, academies, professional firms, or service businesses.
The property features a functional layout of 278 m² of construction on a 278 m² lot, with ample spaces that can be easily adapted to different commercial activities. Its prime location provides immediate access to shops, public institutions, banks, public transportation, and a wide variety of services.
Additionally, it has certified accessibility, an intercom system, well-distributed work areas, and infrastructure ready to operate or be remodeled according to your project's needs.
An excellent opportunity to establish your business or generate income by renting commercial spaces in one of the busiest areas of the capital.
Sale Price: USD $300,000.
Building Layout
Property Features
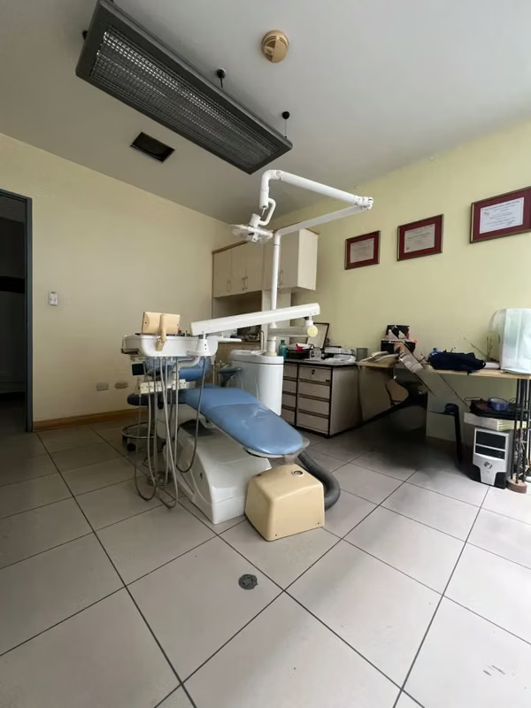
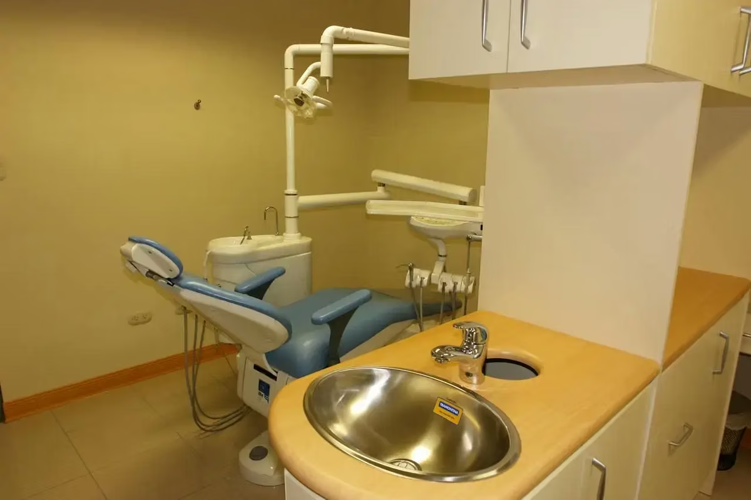
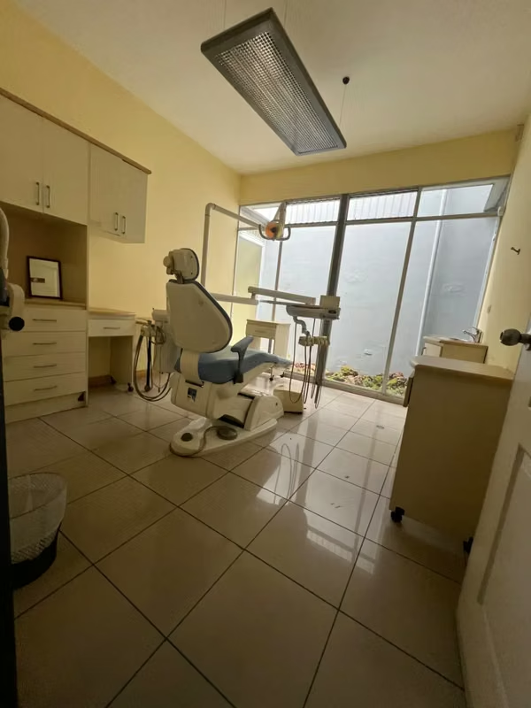
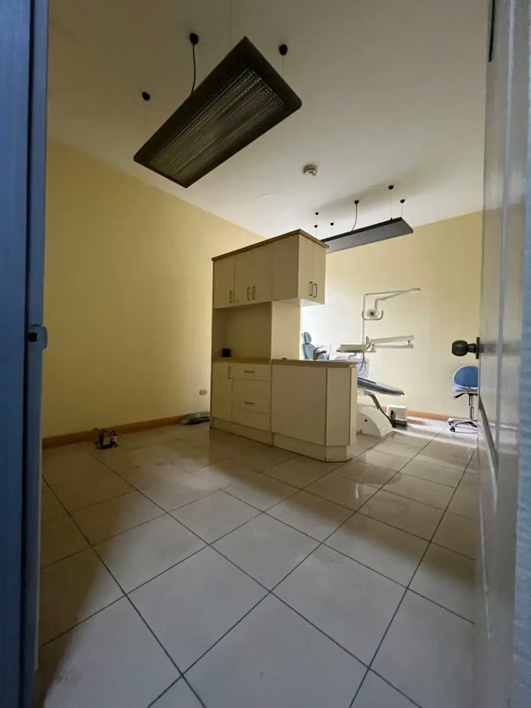
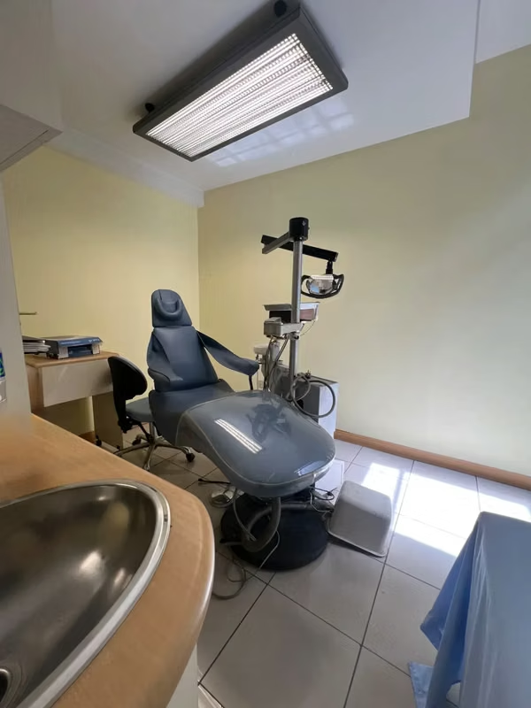
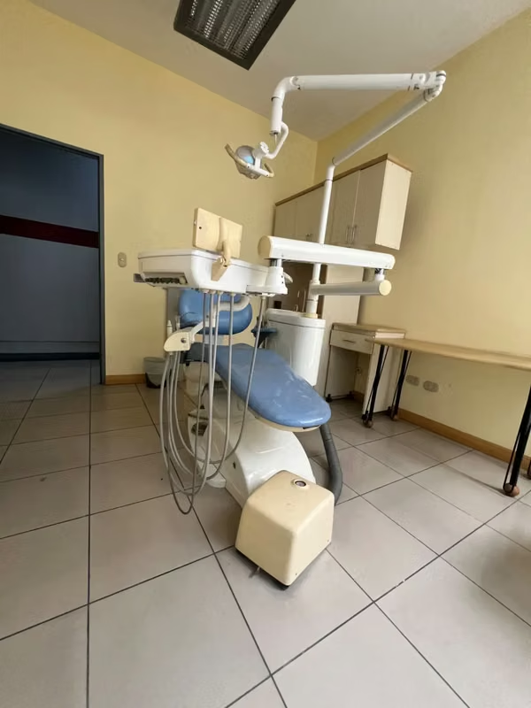
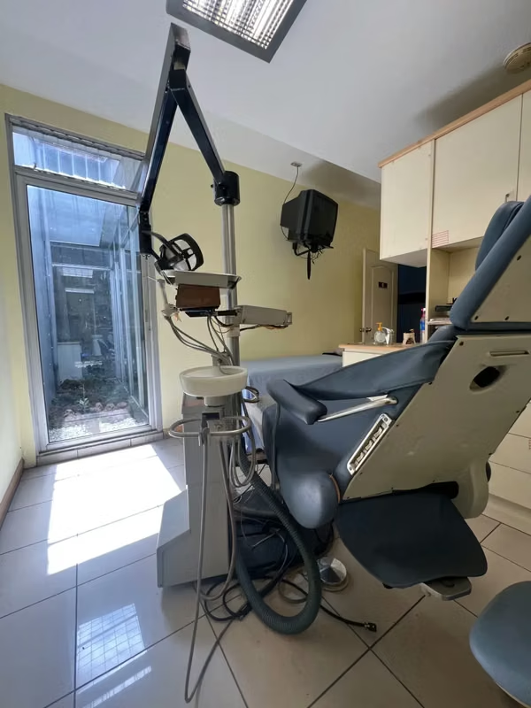
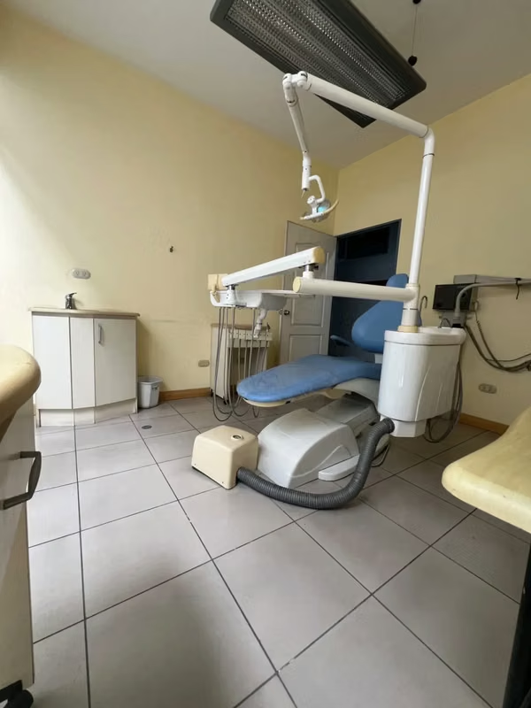
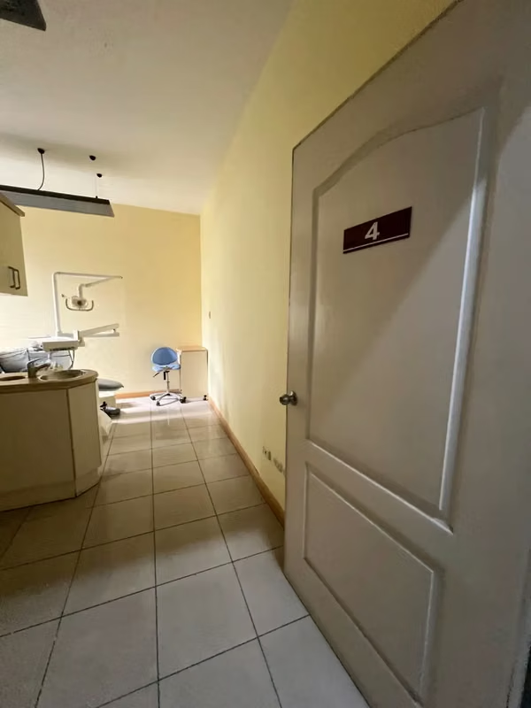
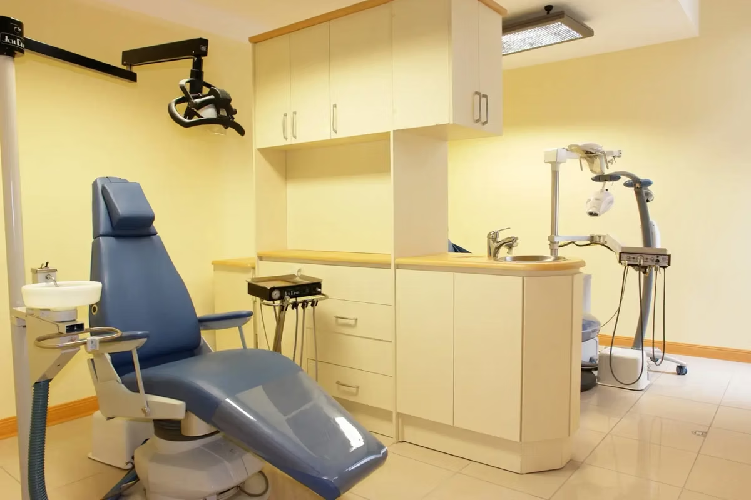
• 6 spacious private rooms, ideal for offices, clinics, meeting rooms, training spaces, or client service areas.
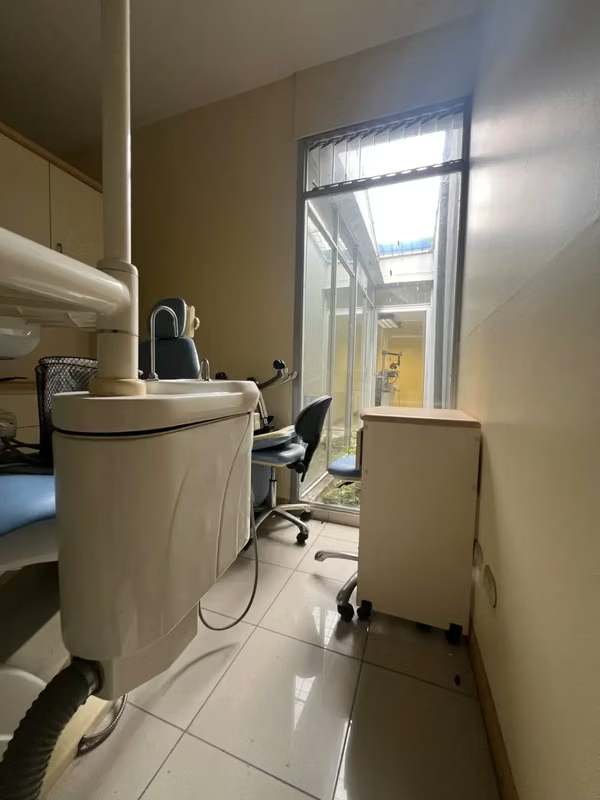
• Each space is equipped with special facilities that facilitate adaptation for professional, medical, dental, aesthetic, or technical activities.
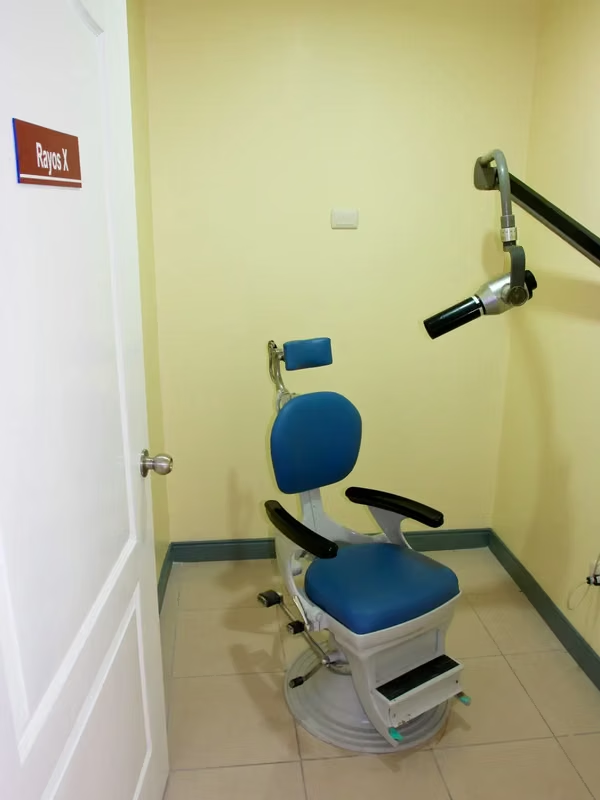
• Specialized room that can be designated for technological equipment, laboratory, imaging, monitoring center, or operational areas requiring specific conditions.
Common and Operational Areas:
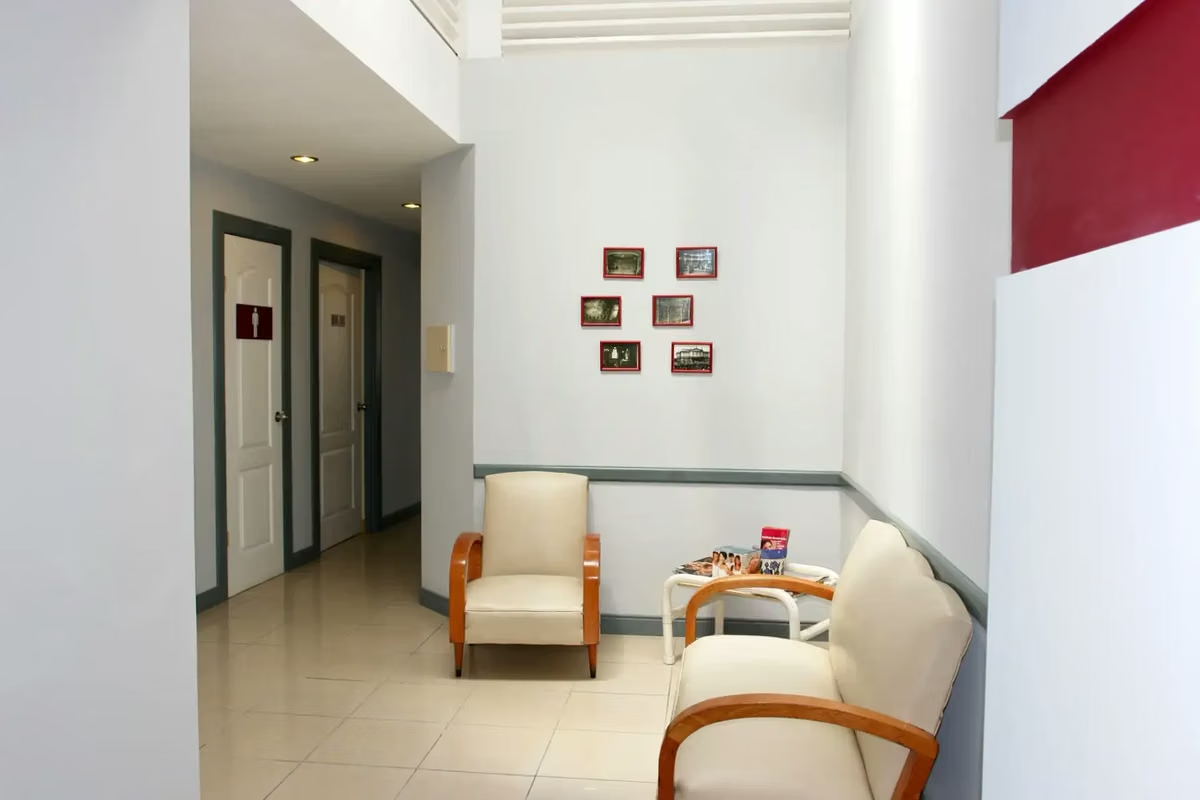
• Two independent waiting rooms
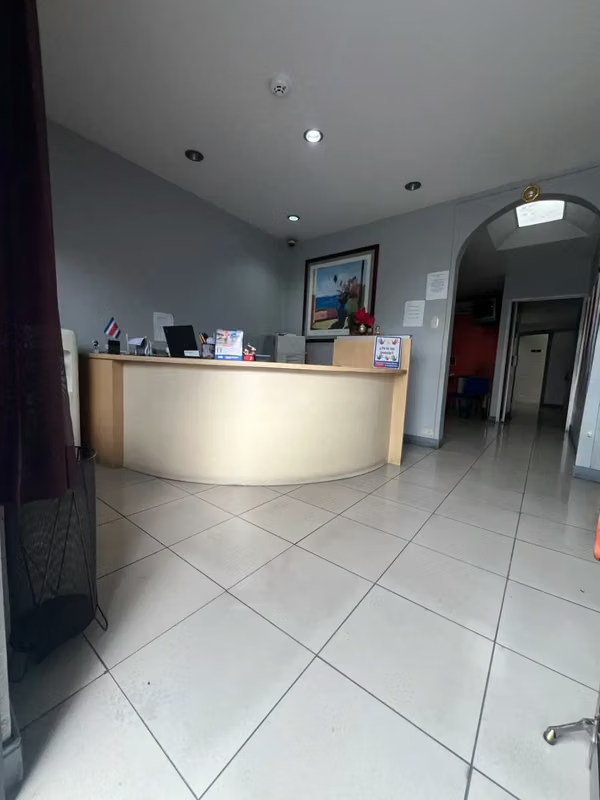
• Reception area
• Administrative office
• Operational support area, ideal for sterilization, storage, or internal processes
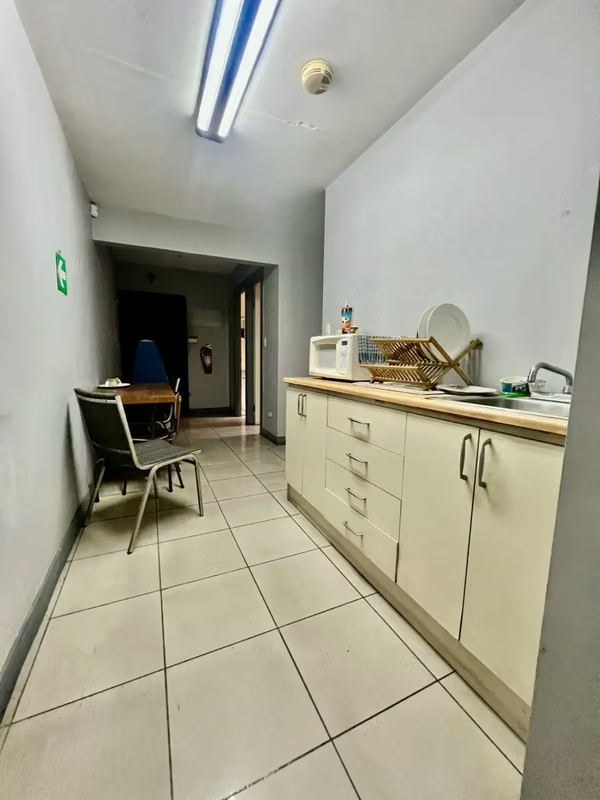
• Kitchen and break room for staff
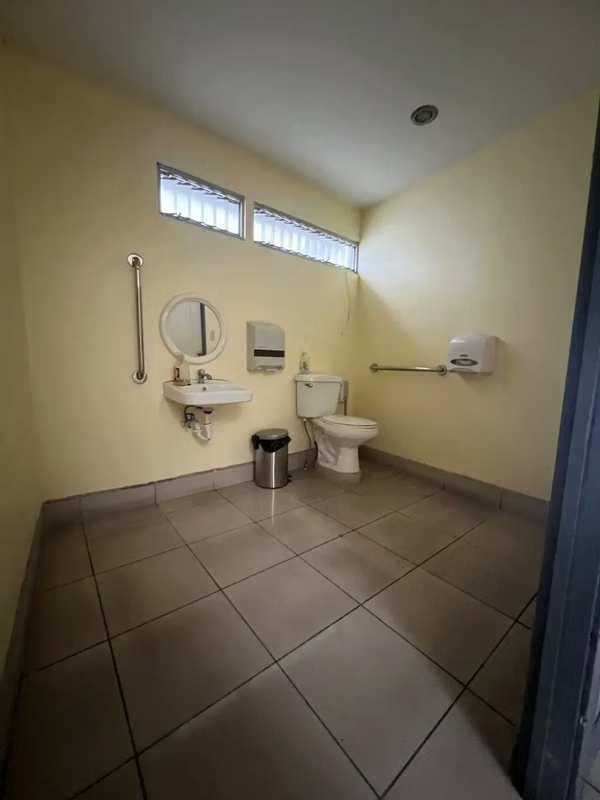
• One bathroom for people with disabilities
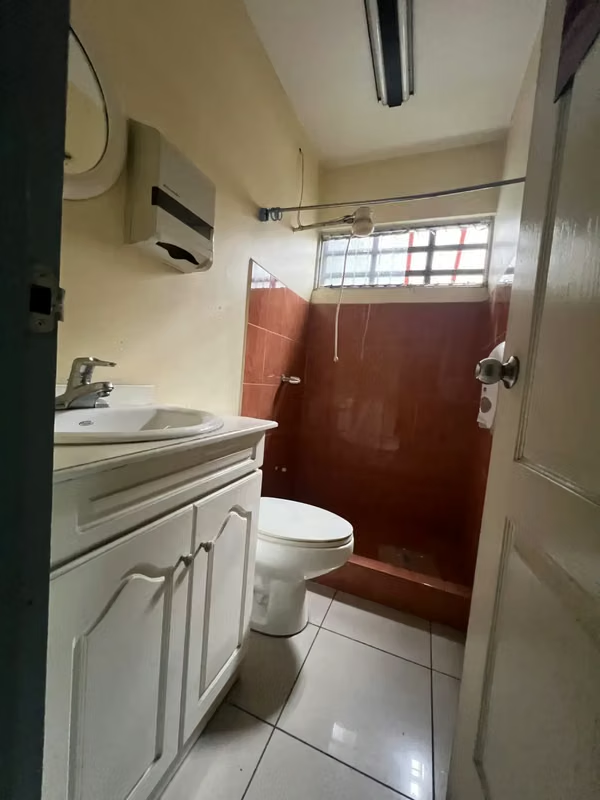
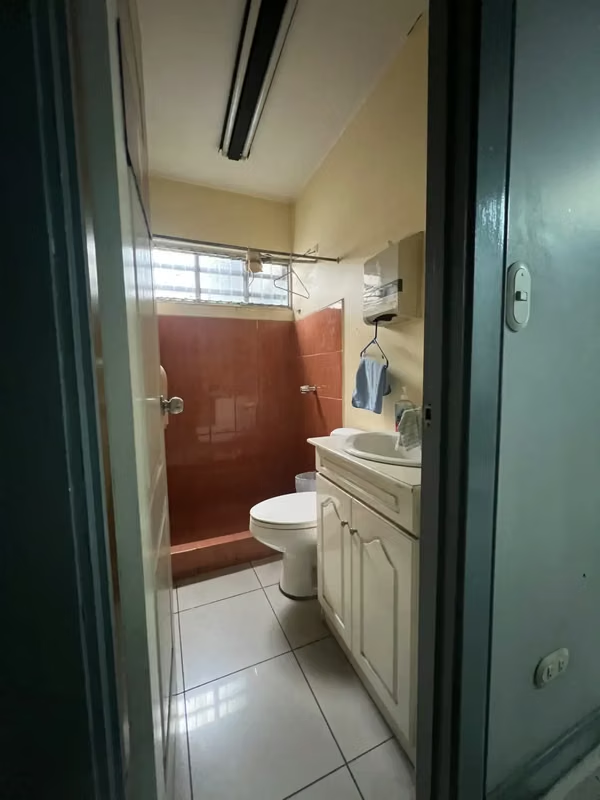
• Two additional full bathrooms
• Laundry room and electrical room
• Two interior storage rooms
• Structural provision for mezzanine construction
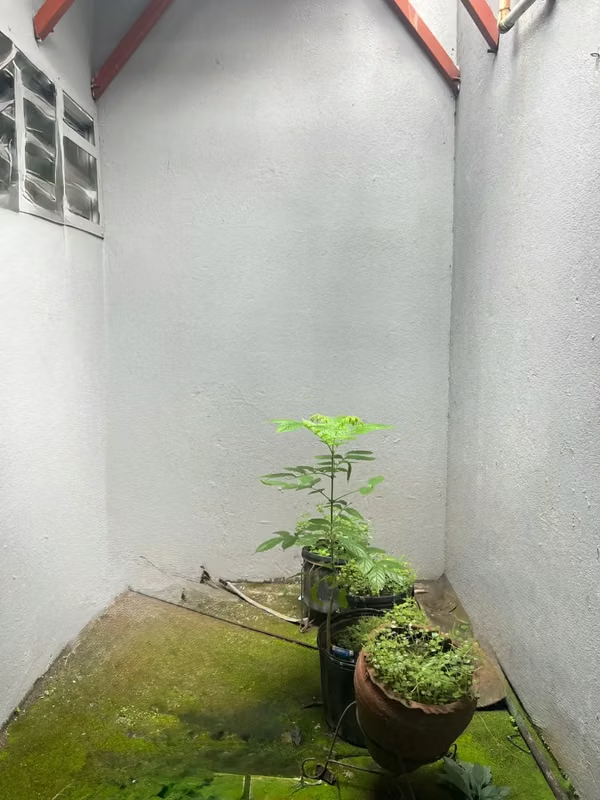
• Interior courtyards with excellent natural light and ventilation
The versatile layout of the property allows it to be adapted for corporate offices, training centers, academies, clinics, specialized practices, aesthetic centers, coworking spaces, professional firms, or investment projects requiring multiple independent spaces.
Security and Accessibility
Alarm system
Internal cameras plus one external camera on the roof.
Perimeter security wiring
Certified access ramp under Law 7600 (Disability Law)
Oversized doors approved according to current regulations and suitable for stretchers
Location: Avenue 7, between streets 0 and 2
Sale Price: USD $300,000
Located in one of the most strategic areas of downtown San José, this commercial building offers an excellent opportunity for investors, companies, corporate offices, training centers, academies, professional firms, or service businesses.
The property features a functional layout of 278 m² of construction on a 278 m² lot, with ample spaces that can be easily adapted to different commercial activities. Its prime location provides immediate access to shops, public institutions, banks, public transportation, and a wide variety of services.
Additionally, it has certified accessibility, an intercom system, well-distributed work areas, and infrastructure ready to operate or be remodeled according to your project's needs.
An excellent opportunity to establish your business or generate income by renting commercial spaces in one of the busiest areas of the capital.
Sale Price: USD $300,000.
Building Layout
Property Features
• 6 spacious private rooms, ideal for offices, clinics, meeting rooms, training spaces, or client service areas.
• Each space is equipped with special facilities that facilitate adaptation for professional, medical, dental, aesthetic, or technical activities.
• Specialized room that can be designated for technological equipment, laboratory, imaging, monitoring center, or operational areas requiring specific conditions.
Common and Operational Areas:
• Two independent waiting rooms
• Reception area
• Administrative office
• Operational support area, ideal for sterilization, storage, or internal processes
• Kitchen and break room for staff
• One bathroom for people with disabilities
• Two additional full bathrooms
• Laundry room and electrical room
• Two interior storage rooms
• Structural provision for mezzanine construction
• Interior courtyards with excellent natural light and ventilation
The versatile layout of the property allows it to be adapted for corporate offices, training centers, academies, clinics, specialized practices, aesthetic centers, coworking spaces, professional firms, or investment projects requiring multiple independent spaces.
Security and Accessibility
Alarm system
Internal cameras plus one external camera on the roof.
Perimeter security wiring
Certified access ramp under Law 7600 (Disability Law)
Oversized doors approved according to current regulations and suitable for stretchers
Make an appointment
Mon
Tue
Wed
Thu
Fri
Sat
Sun
08:00 am
09:00 am
10:00 am
11:00 am
12:00 am
01:00 pm
02:00 pm
03:00 pm
04:00 pm
05:00 pm
06:00 pm
07:00 pm