Sale of 3-Story Commercial Building, Plaza Víquez, San José (AD)
Category
Buildings
Published
04/09/2026
Location
Catedral
Price
$425,000 Reduced 4%
Price/M²
$787.03
Lot Size
294.22
Address of Property
Plaza Víquez
Year of construction
2000
Stories
3
Type of Floor
Ceramic
Benefits
Near a School
Near Traffic
Lobby
Property
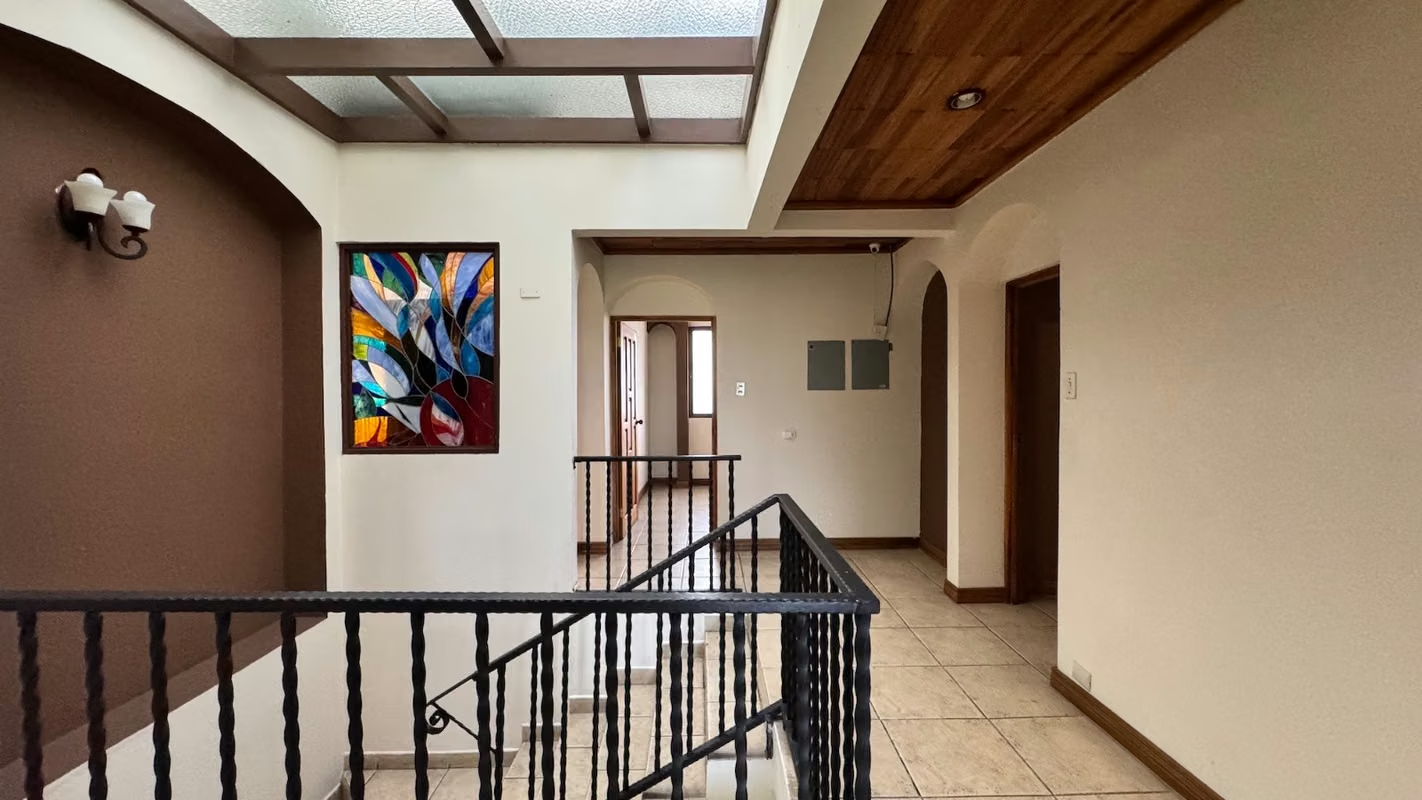
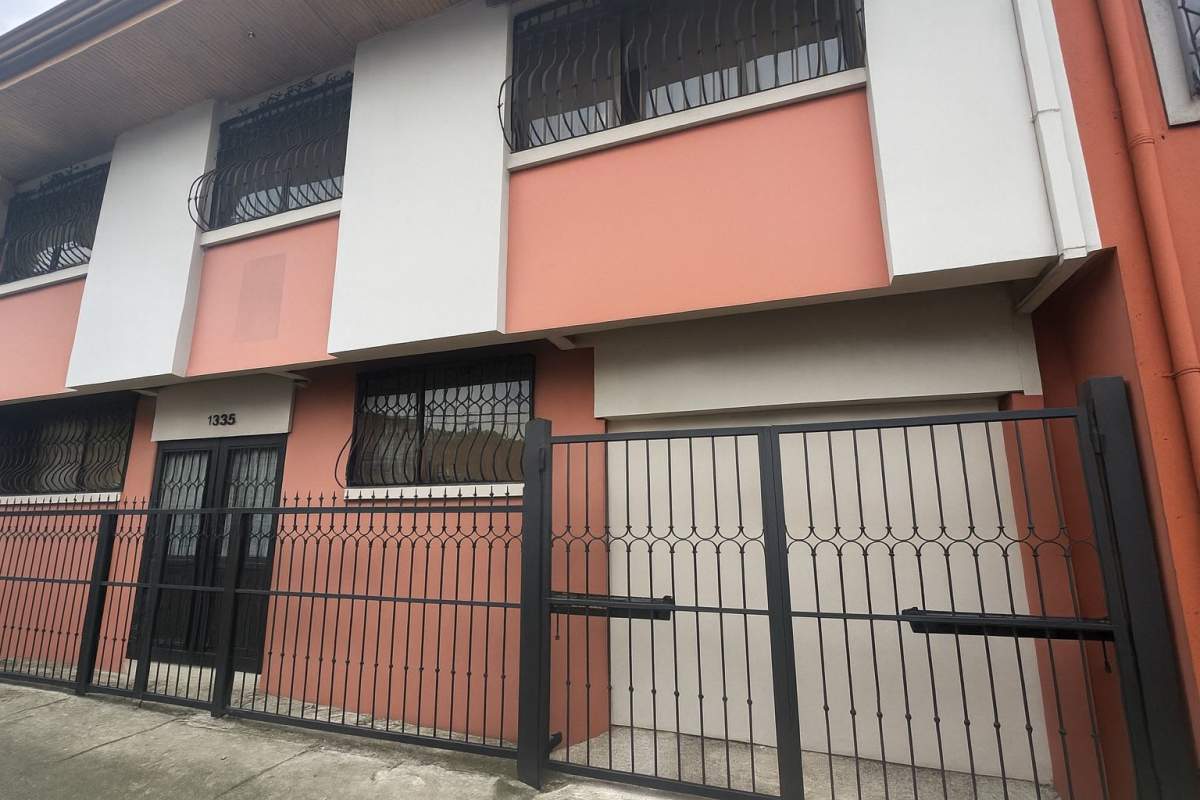
Located in the heart of Plaza Víquez, one of the most central and high-traffic areas of San José, this three-level commercial building represents an excellent investment opportunity for corporate offices, educational institutions, clinics, coworking spaces, or warehouses with offices. The property combines spaciousness, functionality, and an excellent location, just minutes from Avenida 10, La Sabana, and San Pedro, with easy access to public transportation, parks, and shops. A great opportunity for investors or companies seeking a consolidated commercial building in downtown San José with immediate profitability and strategic positioning.
• Land area: 294 m²
• Total construction: 540 m²
• Year built: 2008
• Levels: 3 floors + parking basement
• Direct financing available up to 50% of the value
• Land use: Commercial
Layout:
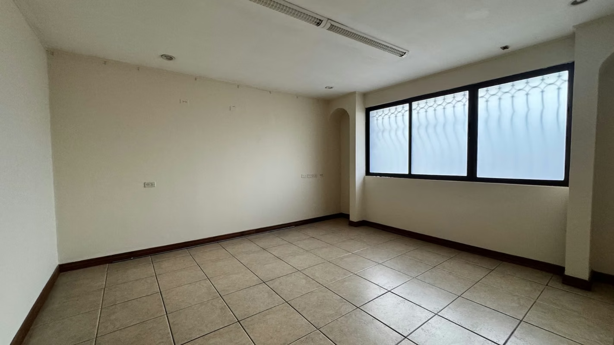
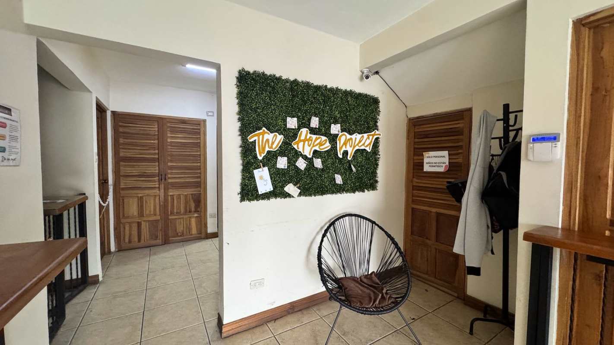
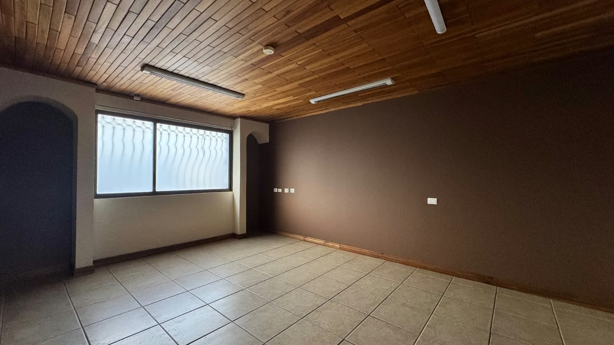
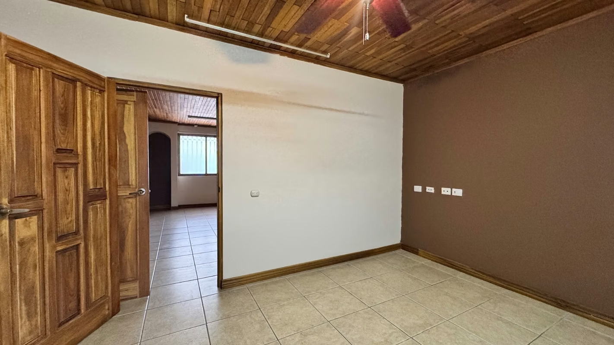
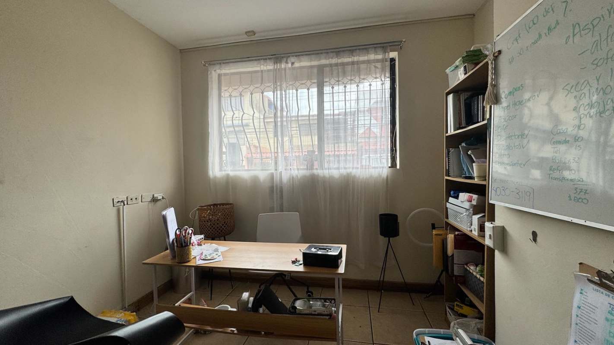
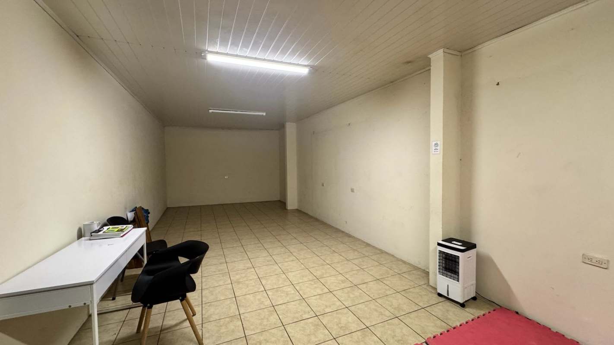
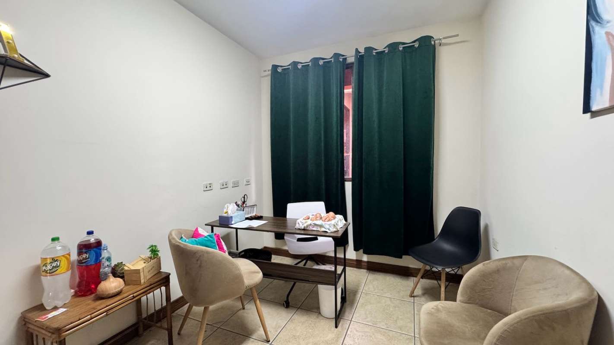
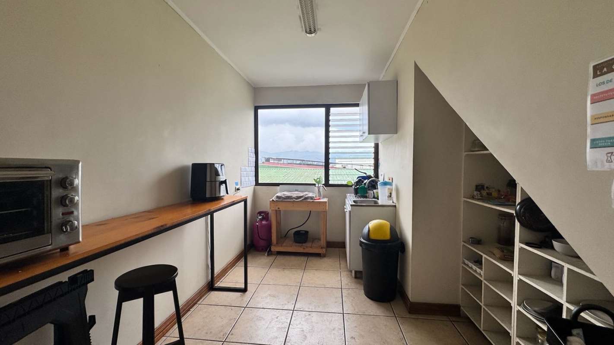
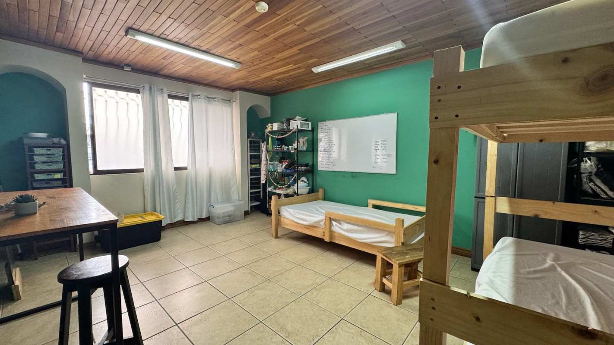
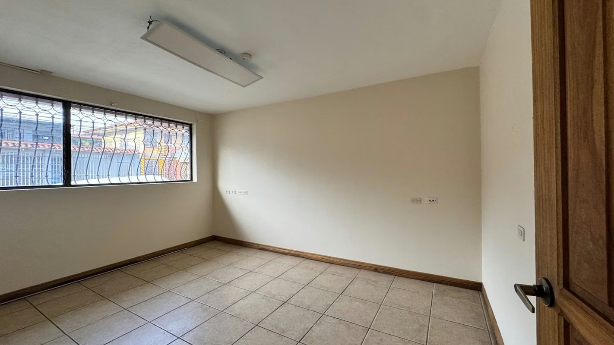
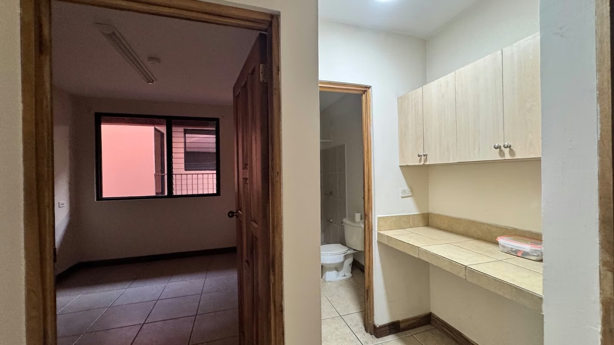
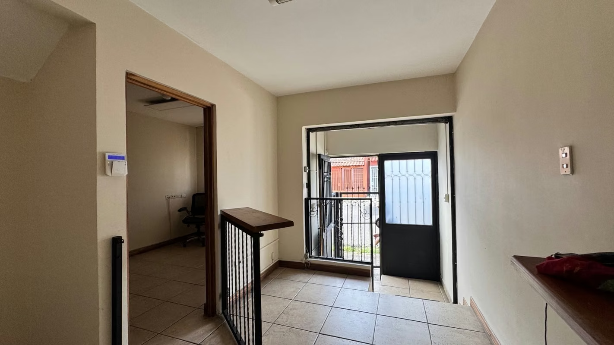
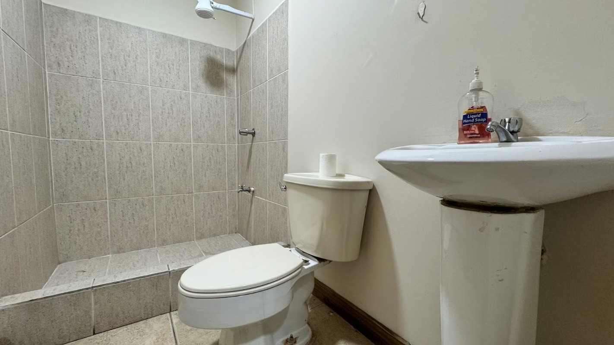
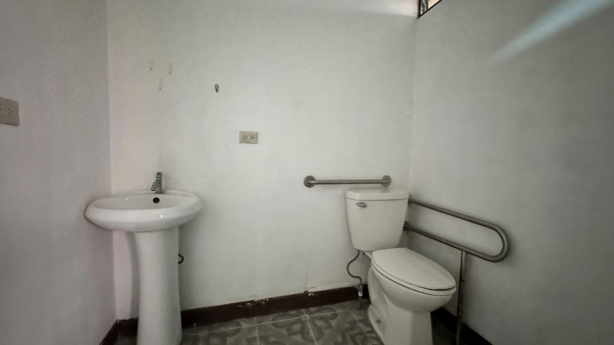
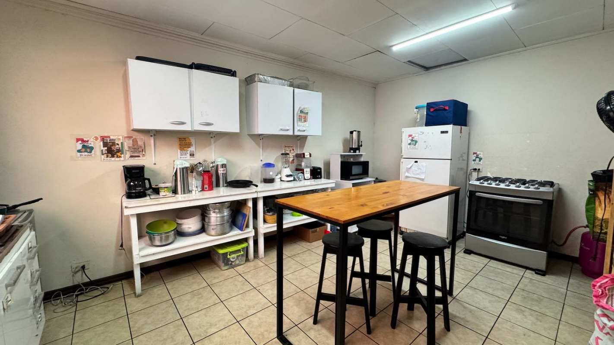
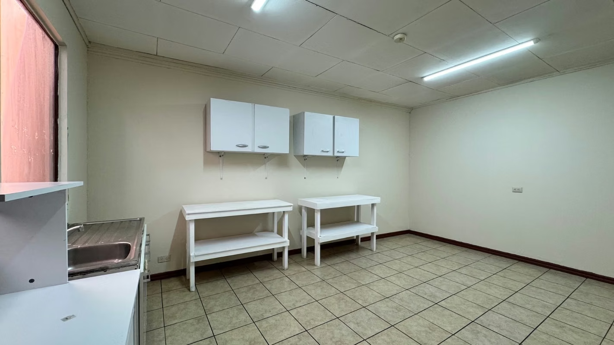
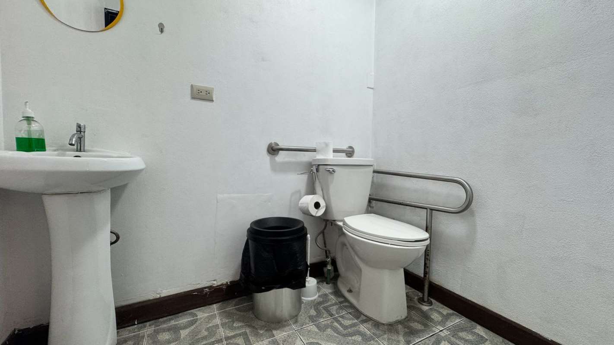
• First floor: reception area, 5 private offices, 1 open office, full bathroom (Law 7600), kitchenette, and spacious work area.
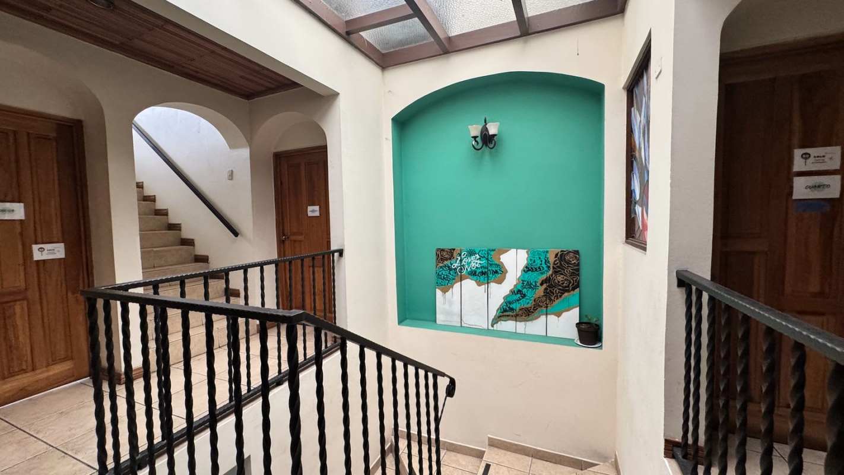
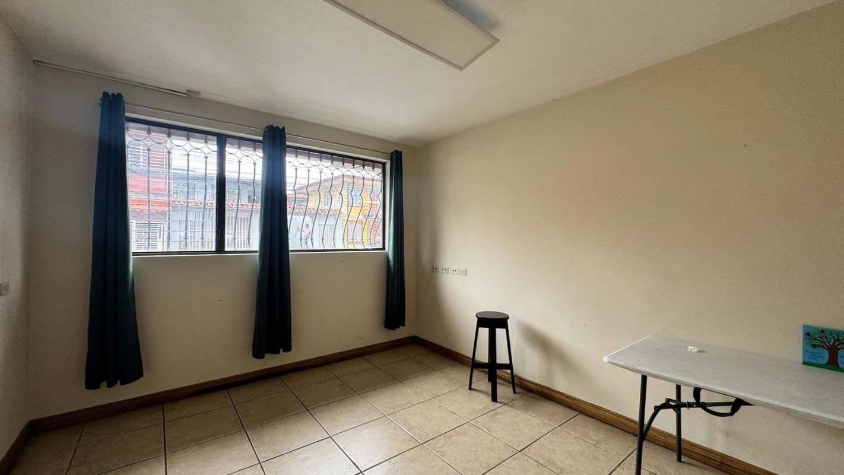
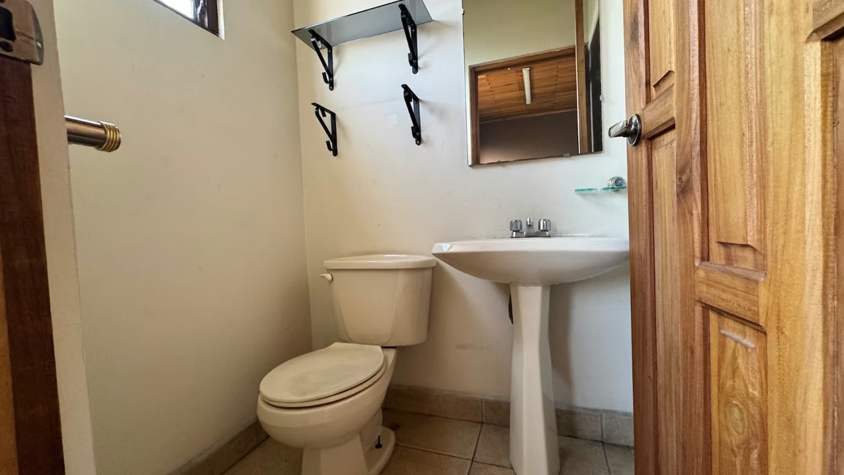
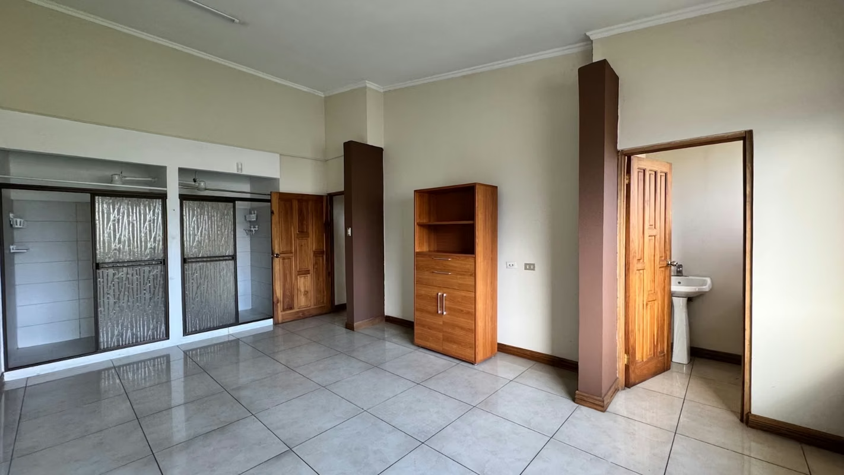
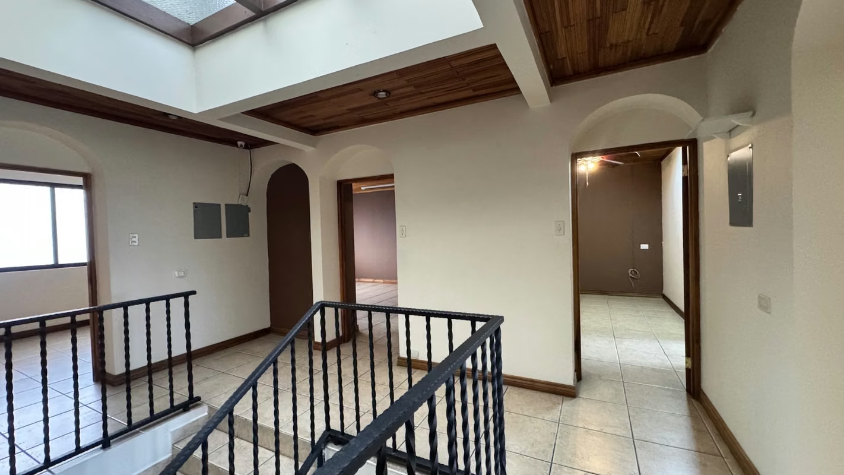
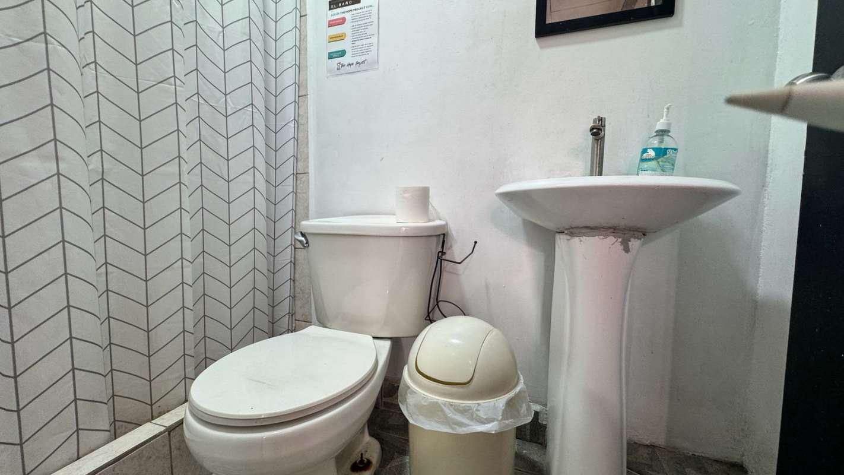
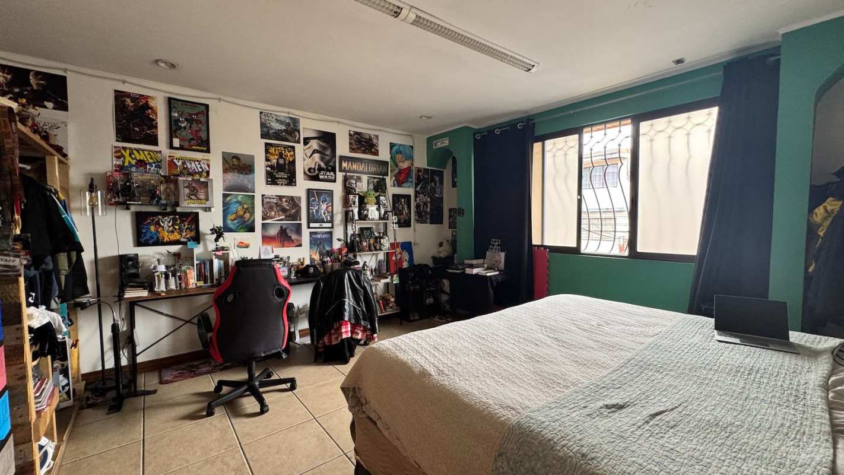
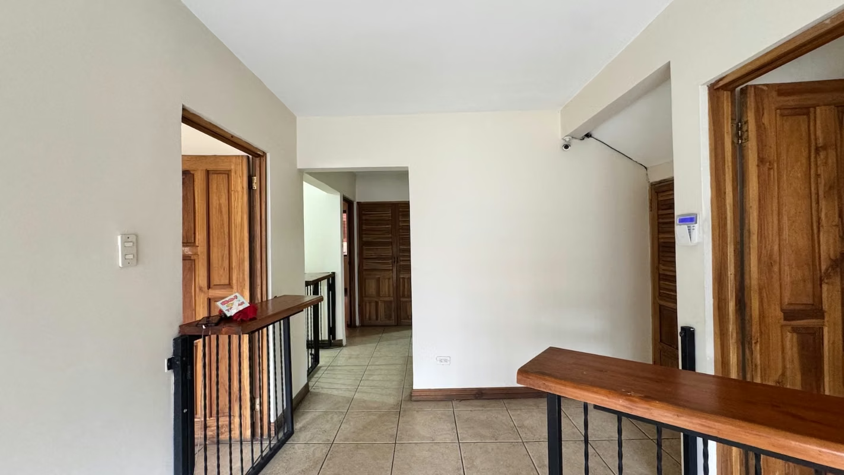
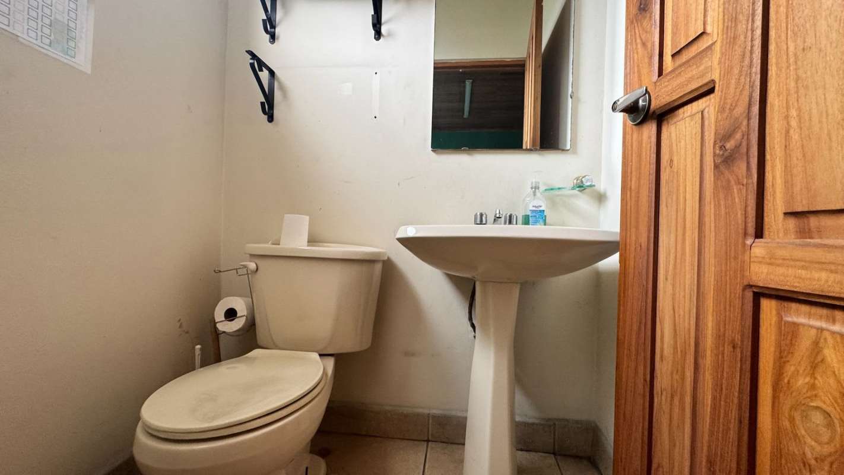
• Second floor: 4 offices, 2 full bathrooms, and 1 half bathroom.
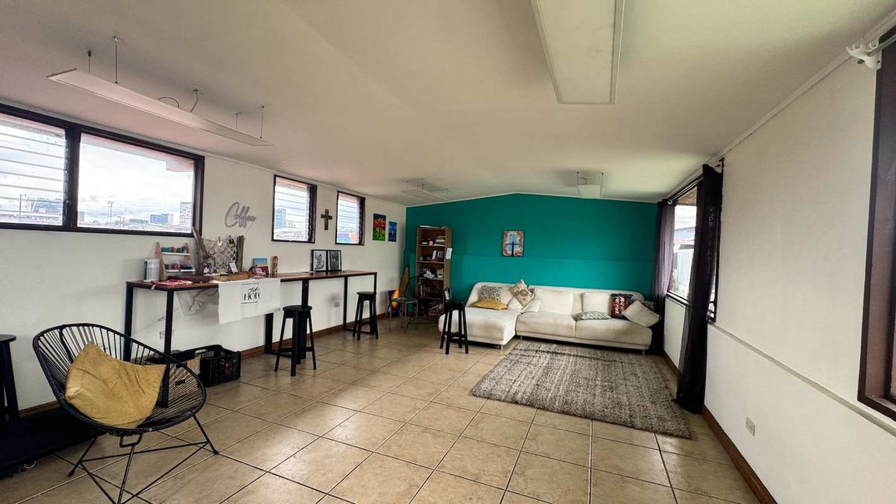
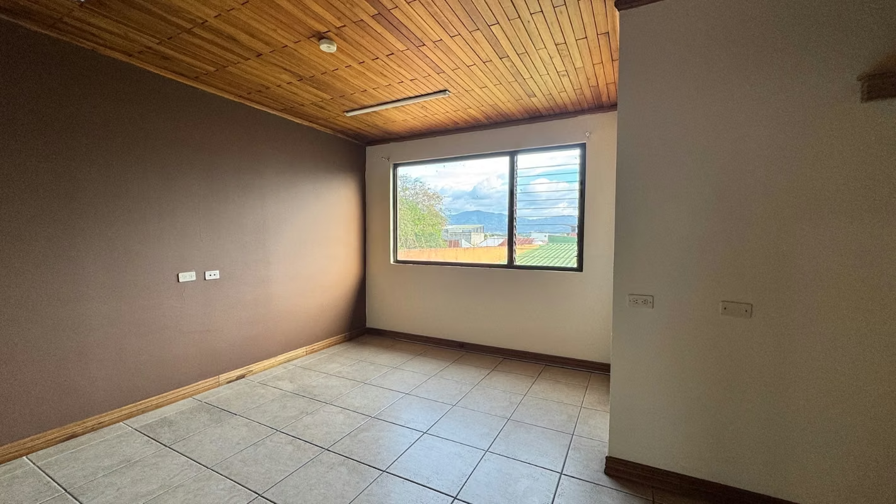
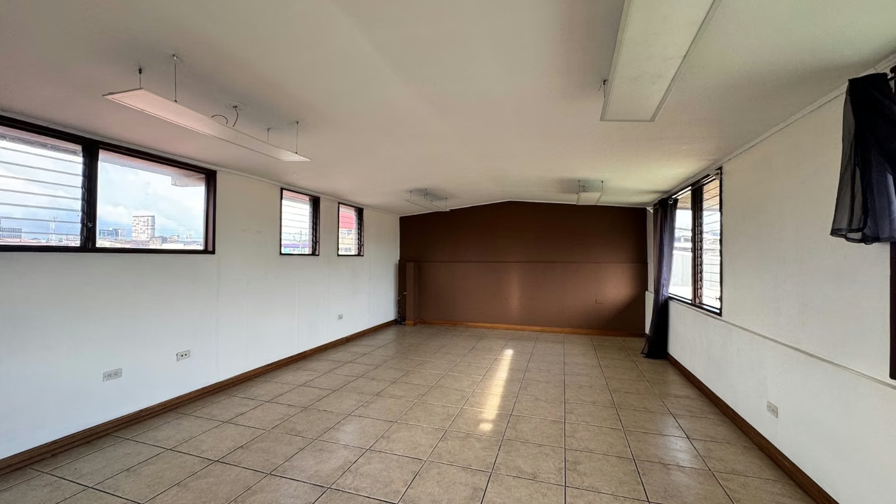
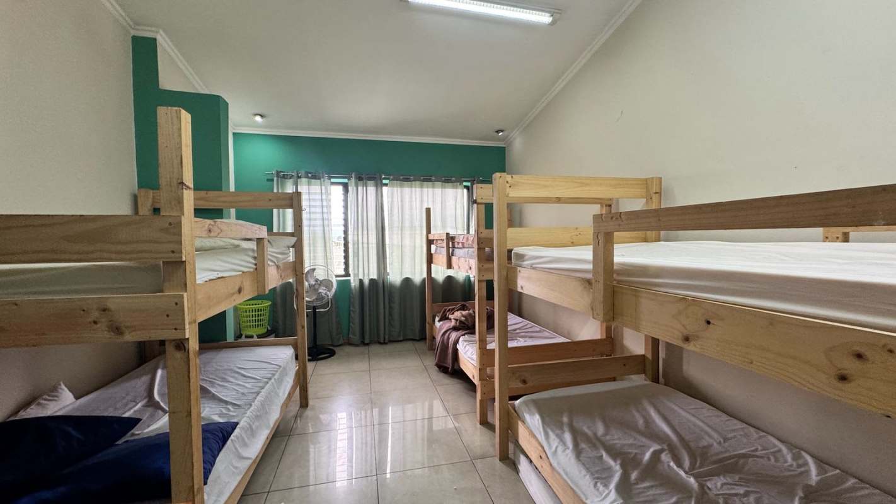
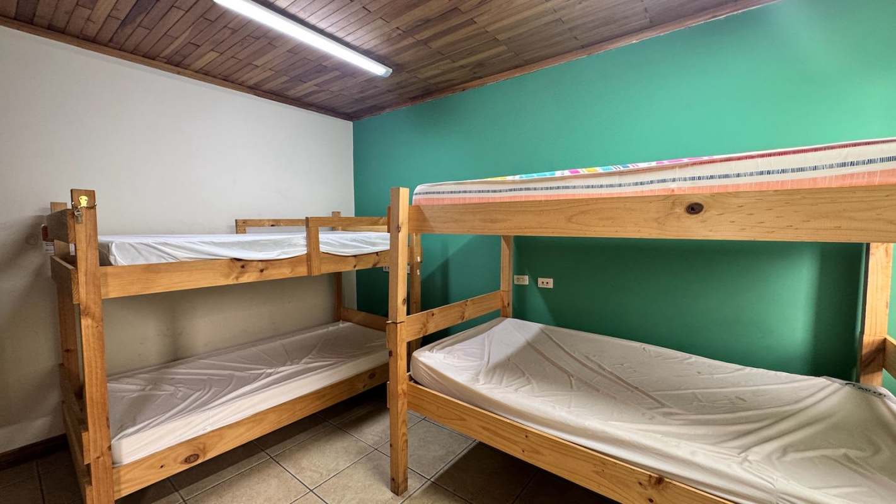
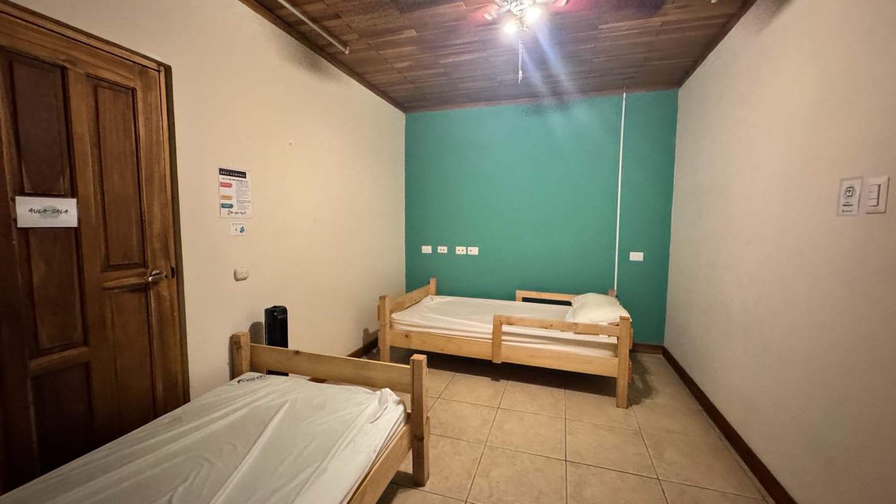
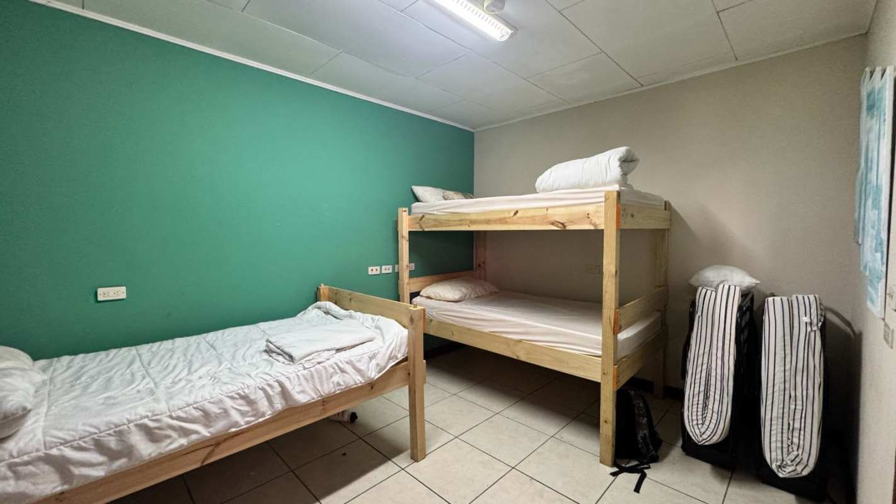
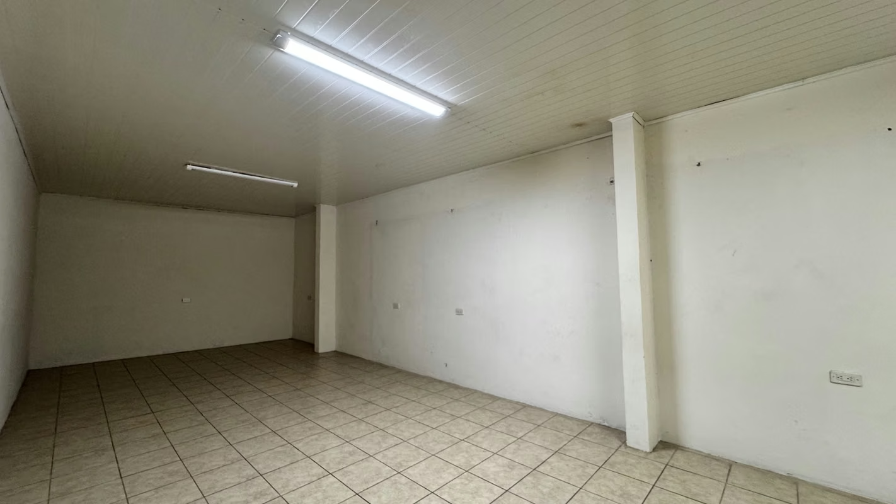
• Third floor: large open room ideal for training, coworking, or storage.
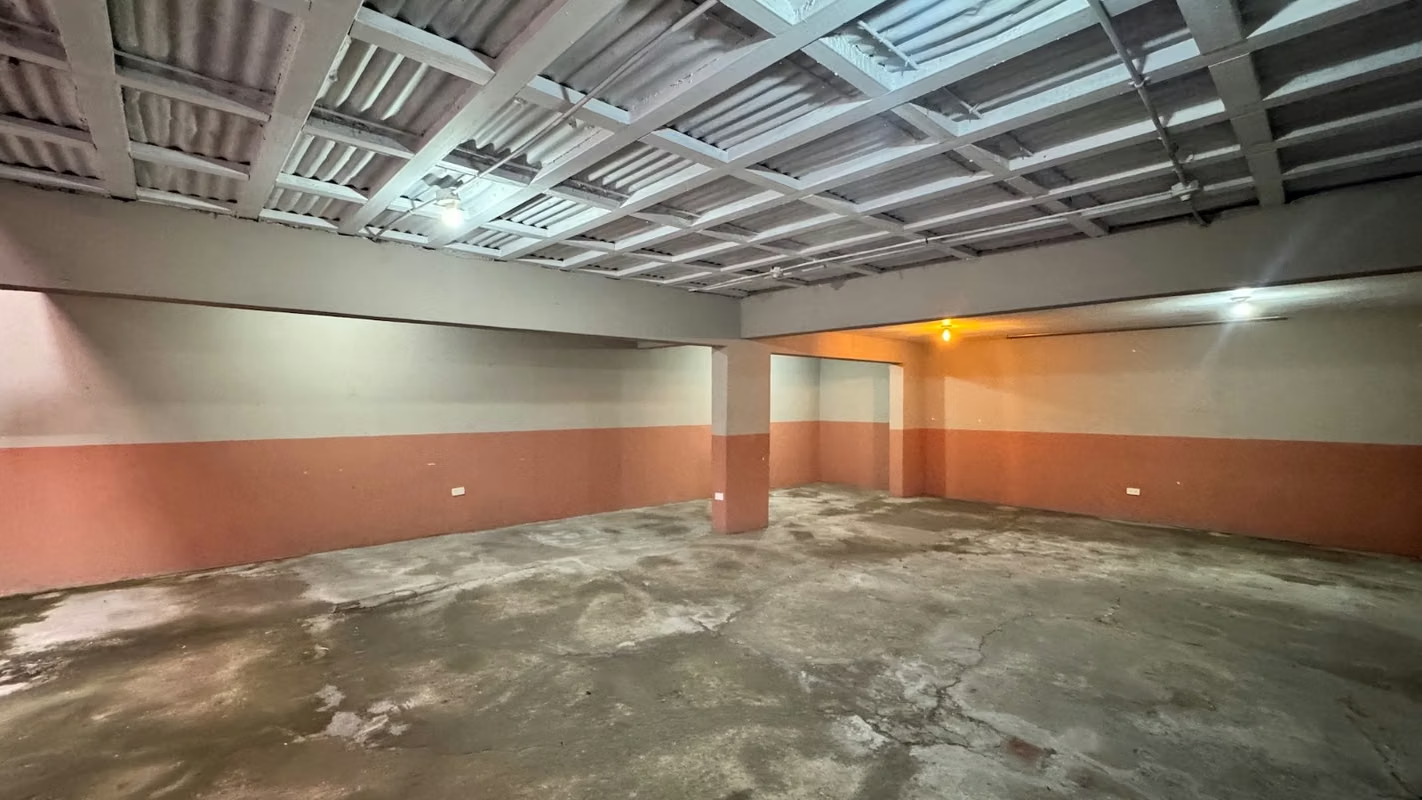
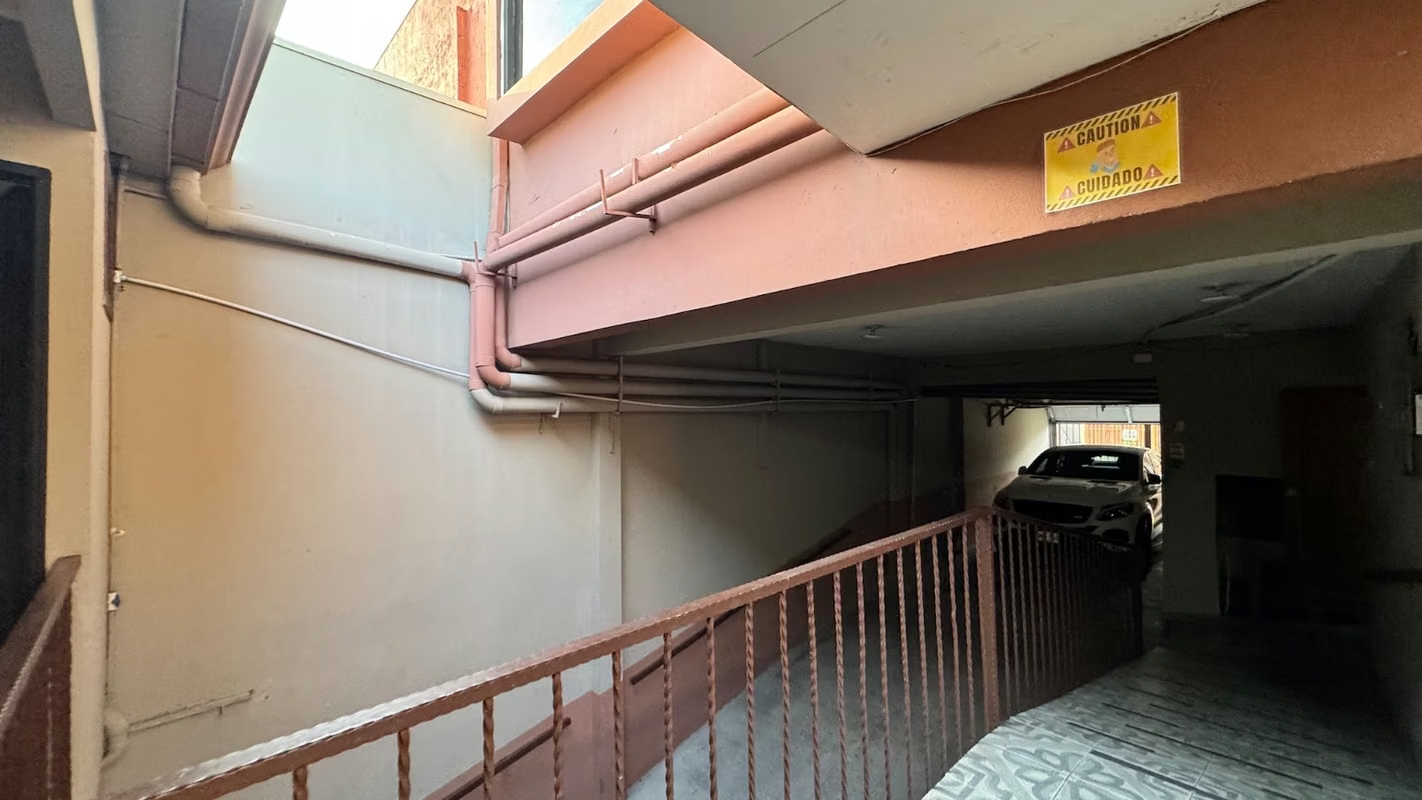
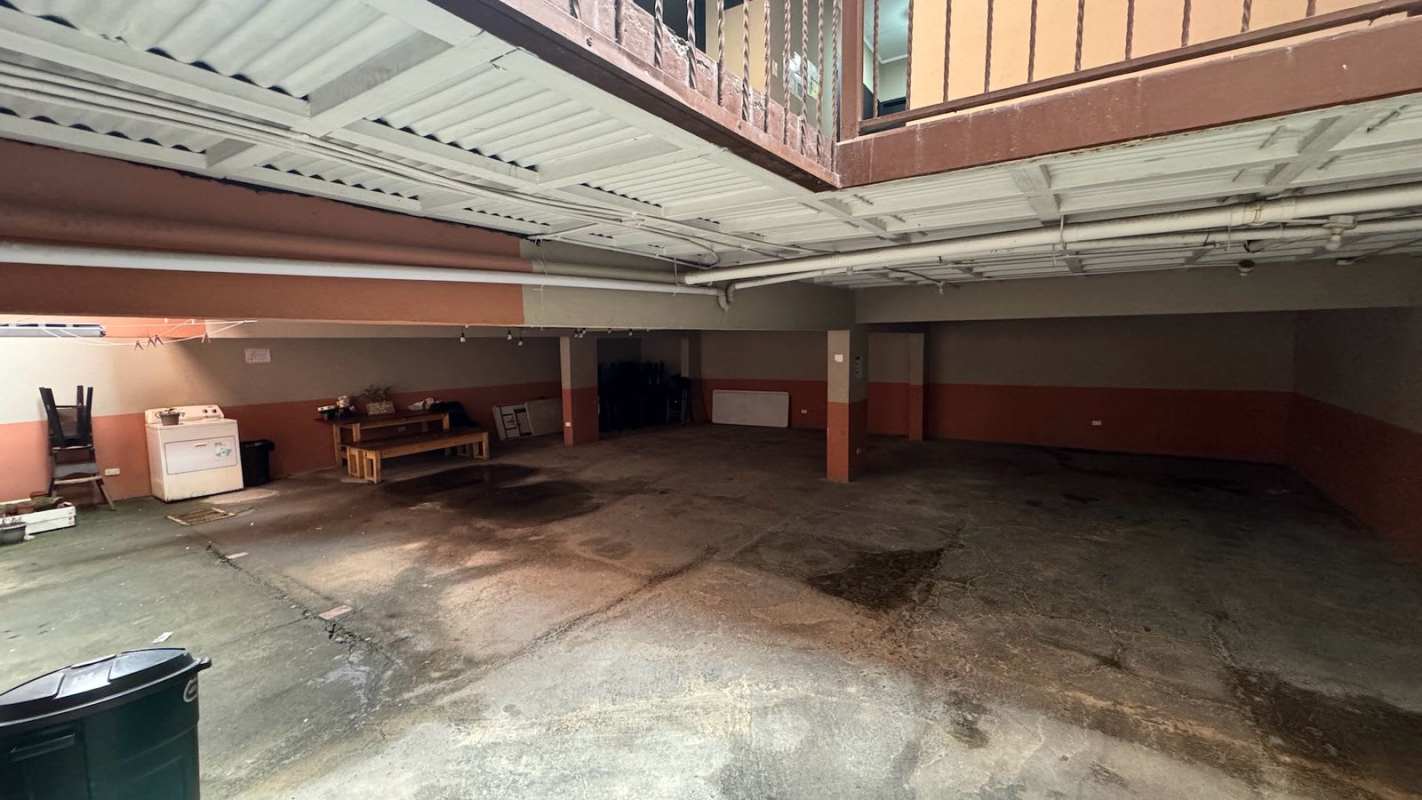
• Basement: covered parking for 8 vehicles.
Additional details:
• Reinforced concrete structure with ceramic finishes and fiber cement ceilings.
• Electrical system with three breaker boxes.
• Electric gates, metal shutters, and installed alarm system.
• Excellent natural lighting and ventilation.
• Corner property with high visibility.
• Sale price: $425,000
• Land area: 294 m²
• Total construction: 540 m²
• Year built: 2008
• Levels: 3 floors + parking basement
• Direct financing available up to 50% of the value
• Land use: Commercial
Layout:
• First floor: reception area, 5 private offices, 1 open office, full bathroom (Law 7600), kitchenette, and spacious work area.
• Second floor: 4 offices, 2 full bathrooms, and 1 half bathroom.
• Third floor: large open room ideal for training, coworking, or storage.
• Basement: covered parking for 8 vehicles.
Additional details:
• Reinforced concrete structure with ceramic finishes and fiber cement ceilings.
• Electrical system with three breaker boxes.
• Electric gates, metal shutters, and installed alarm system.
• Excellent natural lighting and ventilation.
• Corner property with high visibility.
• Sale price: $425,000
Make an appointment
Mon
Tue
Wed
Thu
Fri
Sat
Sun
08:00 am
09:00 am
10:00 am
11:00 am
12:00 am
01:00 pm
02:00 pm
03:00 pm
04:00 pm
05:00 pm
06:00 pm
07:00 pm


