



Building and Lot for Sale. San Pedro, Montes de Oca
Category
Buildings
Published
18/06/2026
Location
San Pedro
Price
$1,969,023 Reduced 16%
Price/M²
$2,573
Lot Size
1122
Address of Property
Del Centro Comercial Plaza del Sol, 100 m al Oeste
Year of construction
1995
Stories
3
Type of Floor
Ceramic
Benefits
Icemaker
Instant Hot Water Dispenser
Near a School
Near Traffic
Mountain View
Roofed Parking
Guest Parking
Laundry
Patio
Roofed Garage
Baño visitas
Comedor de diario
Bodega
Property
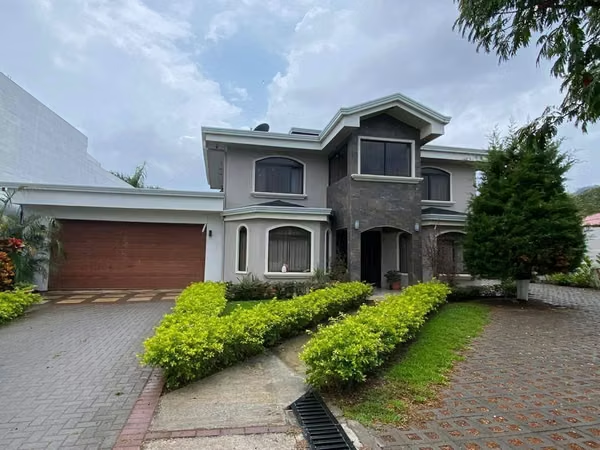
Building and Lot with Commercial Land Use in San José, San Pedro, Montes de Oca (bordering Curridabat).
The lot is located next to the building and can be used for parking if needed.
Address: From Plaza del Sol Shopping Center, 100 meters west.
Sale Price: $1,969,023.30
Total Lot Area: 1,122 m² * $1,015/m² = $1,138,830.00
Total Construction Area: 765 m² * $1,085.22/m² = $830,193.30
The property is located in an urban commercial area that has experienced significant development in recent years, offering high visibility and great potential for any type of business.
Adjacent Lot: 867.26 m² (Frontage: 19.18 meters facing a public street).
Along the avenue, there are multiple buildings and shopping centers housing various commercial and industrial businesses. The property has commercial zoning and permits construction of up to 5 stories or 17 meters in height.
Coverage Percentage: 85%
Buildable Area: 737.17 m²
Building Details
Construction Area: 765 m²
Land Area: 255 m²
Frontage: 12.86 meters
Depth: Average of 20 meters
Shape: Rhomboidal (triangular at the front and rectangular in the rest).
Four-story building with a height of 14 meters.
The property features three levels with excellent finishes and is in excellent condition, distributed as follows:
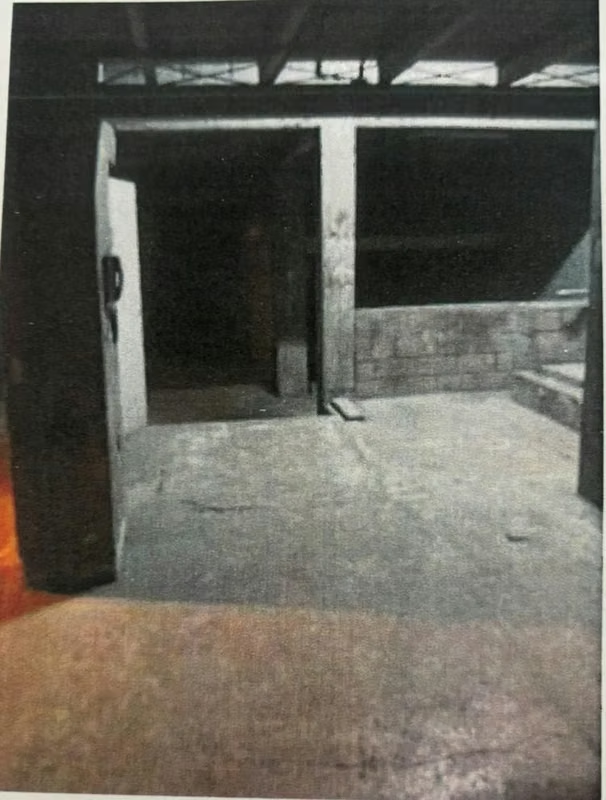
• Basement: Parking space for 7 cars with reinforced flooring suitable for equipment transit, storage, and cargo movement. Elevator access to all levels. Concrete walls, beams, and columns.
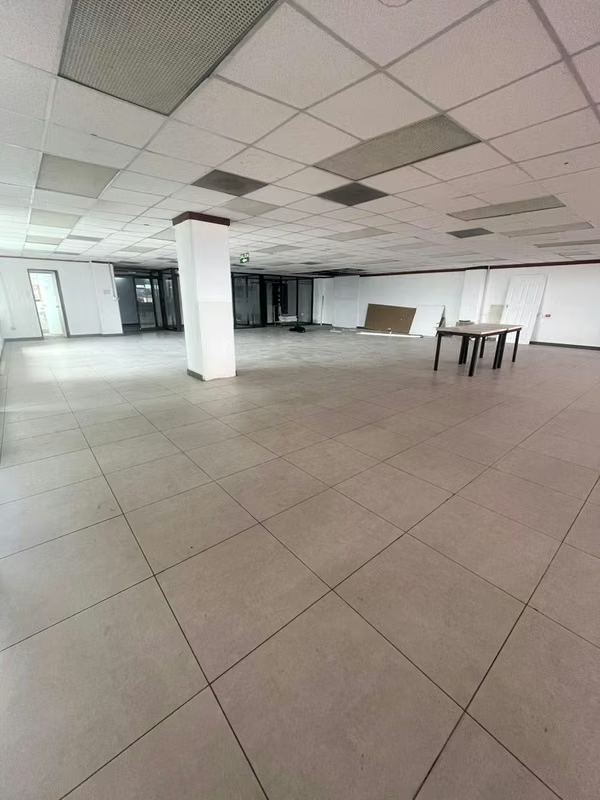
• Ground Floor: Metal gates, 2 large rooms, 3 bedrooms, kitchen, laundry area, bathroom with tub and shower, clothes drying patio, and naturally lit rest area. High-quality ceramic floors, wood-paneled ceilings with crafted designs, and an enclosed electrical system with multiple control boxes.
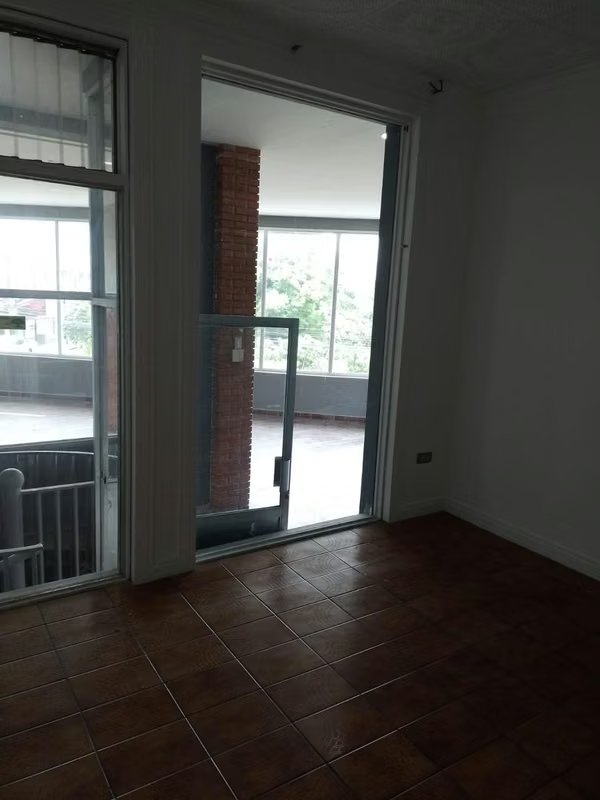
• Third Level: Mezzanine of approximately 100 m² with large windows facing the main road.
Zoning: Commercial land use approved for a wide range of activities, including:
Educational academies, banks, vehicle rental and sales, warehouses, sports centers, post offices, beauty salons, apartment buildings, condominiums, community health centers (Ebais), among many others.
The lot is located next to the building and can be used for parking if needed.
Address: From Plaza del Sol Shopping Center, 100 meters west.
Sale Price: $1,969,023.30
Total Lot Area: 1,122 m² * $1,015/m² = $1,138,830.00
Total Construction Area: 765 m² * $1,085.22/m² = $830,193.30
The property is located in an urban commercial area that has experienced significant development in recent years, offering high visibility and great potential for any type of business.
Adjacent Lot: 867.26 m² (Frontage: 19.18 meters facing a public street).
Along the avenue, there are multiple buildings and shopping centers housing various commercial and industrial businesses. The property has commercial zoning and permits construction of up to 5 stories or 17 meters in height.
Coverage Percentage: 85%
Buildable Area: 737.17 m²
Building Details
Construction Area: 765 m²
Land Area: 255 m²
Frontage: 12.86 meters
Depth: Average of 20 meters
Shape: Rhomboidal (triangular at the front and rectangular in the rest).
Four-story building with a height of 14 meters.
The property features three levels with excellent finishes and is in excellent condition, distributed as follows:
• Basement: Parking space for 7 cars with reinforced flooring suitable for equipment transit, storage, and cargo movement. Elevator access to all levels. Concrete walls, beams, and columns.
• Ground Floor: Metal gates, 2 large rooms, 3 bedrooms, kitchen, laundry area, bathroom with tub and shower, clothes drying patio, and naturally lit rest area. High-quality ceramic floors, wood-paneled ceilings with crafted designs, and an enclosed electrical system with multiple control boxes.
• Third Level: Mezzanine of approximately 100 m² with large windows facing the main road.
Zoning: Commercial land use approved for a wide range of activities, including:
Educational academies, banks, vehicle rental and sales, warehouses, sports centers, post offices, beauty salons, apartment buildings, condominiums, community health centers (Ebais), among many others.
Make an appointment
Mon
Tue
Wed
Thu
Fri
Sat
Sun
08:00 am
09:00 am
10:00 am
11:00 am
12:00 am
01:00 pm
02:00 pm
03:00 pm
04:00 pm
05:00 pm
06:00 pm
07:00 pm