






3-story building for sale in San José.
Category
Buildings
Published
28/07/2026
Location
San Francisco de Dos Ríos
Price
$1,750,000
Price/M²
$601.16
Lot Size
1559
Address of Property
SJ
Maintenance Costs
1
Room Height
3
Year of construction
1987
Stories
3
Swimming pool
no
Type of Floor
Other
Benefits
Near a School
Near Traffic
Garden or Park
Property
An exceptional opportunity for investors, educational institutions, medical centers, and companies seeking a strategic location in the heart of San José.
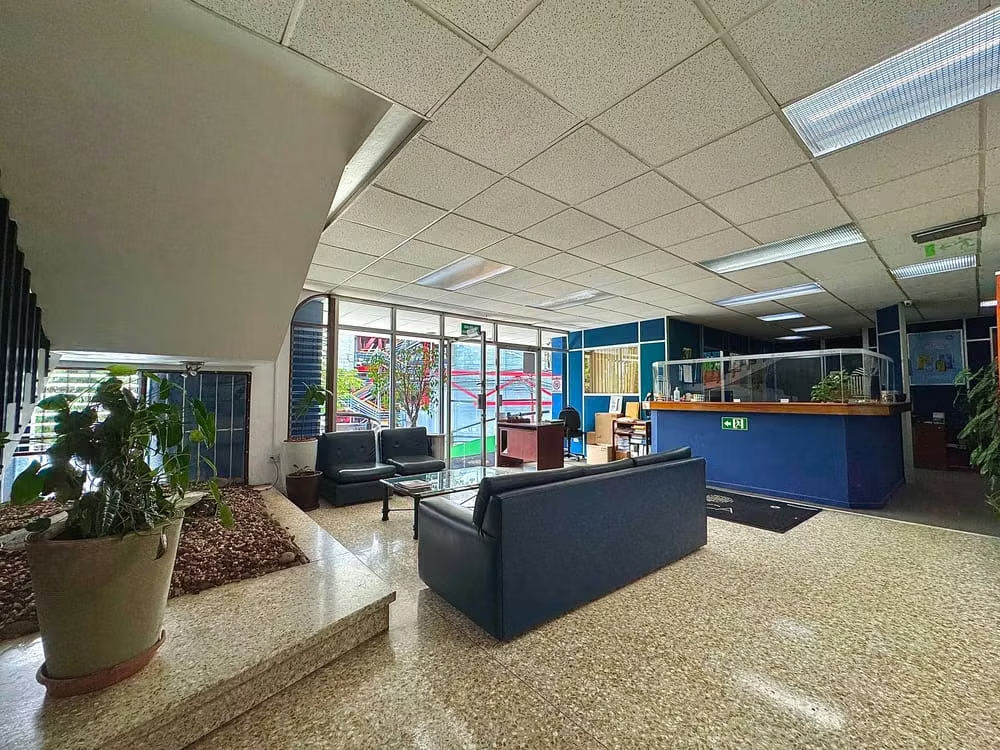
This three-story building offers 2,911 m² of construction on a 1,559 m² lot, with a versatile layout that allows it to be adapted to multiple uses: hospital, specialized clinic, university, educational institute, corporate center, government offices, coworking space, or corporate headquarters.
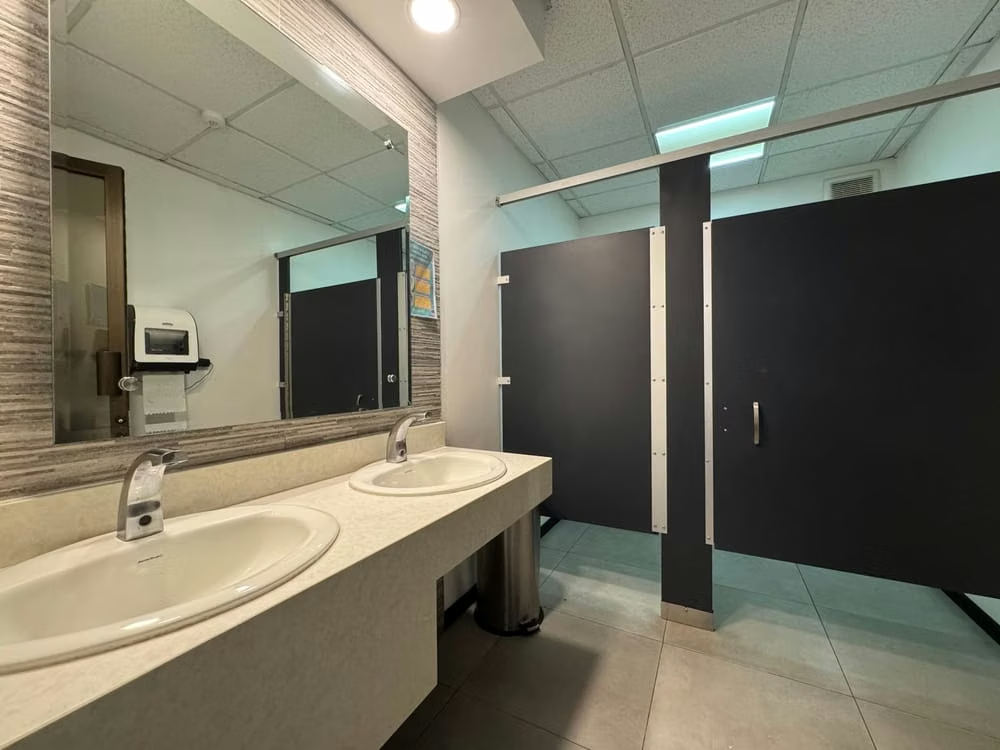
Its design features spacious interiors, private offices, meeting rooms, collaborative areas, dining areas, restrooms, and zones that can be customized to meet the needs of each organization.
Located on a property with access from all four sides, it offers exceptional connectivity, ease of circulation, and multiple possibilities for future modifications. Its strategic location allows for quick access to the capital's main thoroughfares, as well as services, public transportation, and business centers.
With a construction value difficult to replicate in today's market and a solid infrastructure, this property represents an excellent opportunity for companies and investors looking to consolidate or expand their operations in one of the country's most important areas.
Key Features
3-story building.
2,911 m² of construction.
1,559 m² of land.
Access from all four sides.
Excellent location and connectivity.
Adaptable spaces for multiple uses.
Ideal for a hospital, university, offices, etc.
This three-story building offers 2,911 m² of construction on a 1,559 m² lot, with a versatile layout that allows it to be adapted to multiple uses: hospital, specialized clinic, university, educational institute, corporate center, government offices, coworking space, or corporate headquarters.
Its design features spacious interiors, private offices, meeting rooms, collaborative areas, dining areas, restrooms, and zones that can be customized to meet the needs of each organization.
Located on a property with access from all four sides, it offers exceptional connectivity, ease of circulation, and multiple possibilities for future modifications. Its strategic location allows for quick access to the capital's main thoroughfares, as well as services, public transportation, and business centers.
With a construction value difficult to replicate in today's market and a solid infrastructure, this property represents an excellent opportunity for companies and investors looking to consolidate or expand their operations in one of the country's most important areas.
Key Features
3-story building.
2,911 m² of construction.
1,559 m² of land.
Access from all four sides.
Excellent location and connectivity.
Adaptable spaces for multiple uses.
Ideal for a hospital, university, offices, etc.
Make an appointment
Mon
Tue
Wed
Thu
Fri
Sat
Sun
08:00 am
09:00 am
10:00 am
11:00 am
12:00 am
01:00 pm
02:00 pm
03:00 pm
04:00 pm
05:00 pm
06:00 pm
07:00 pm


