



“Prime Commercial Building in Tibás – Perfect for Dining & Offices”
Category
Buildings
Published
02/08/2026
Location
Anselmo Llorente
Price
$400,000
Price/M²
$1,250
Lot Size
502
Year of construction
1997
Stories
3
Type of Floor
Ceramic
Benefits
Near a School
Near Traffic
Laundry
Garden or Park
Breakfast Area
Patio
Living room & Dinning room
Walk-In Closet
Lobby
Despensa
Cocina amoblada
Bodega
Patio trasero
Property
Turn Your Vision Into Reality!
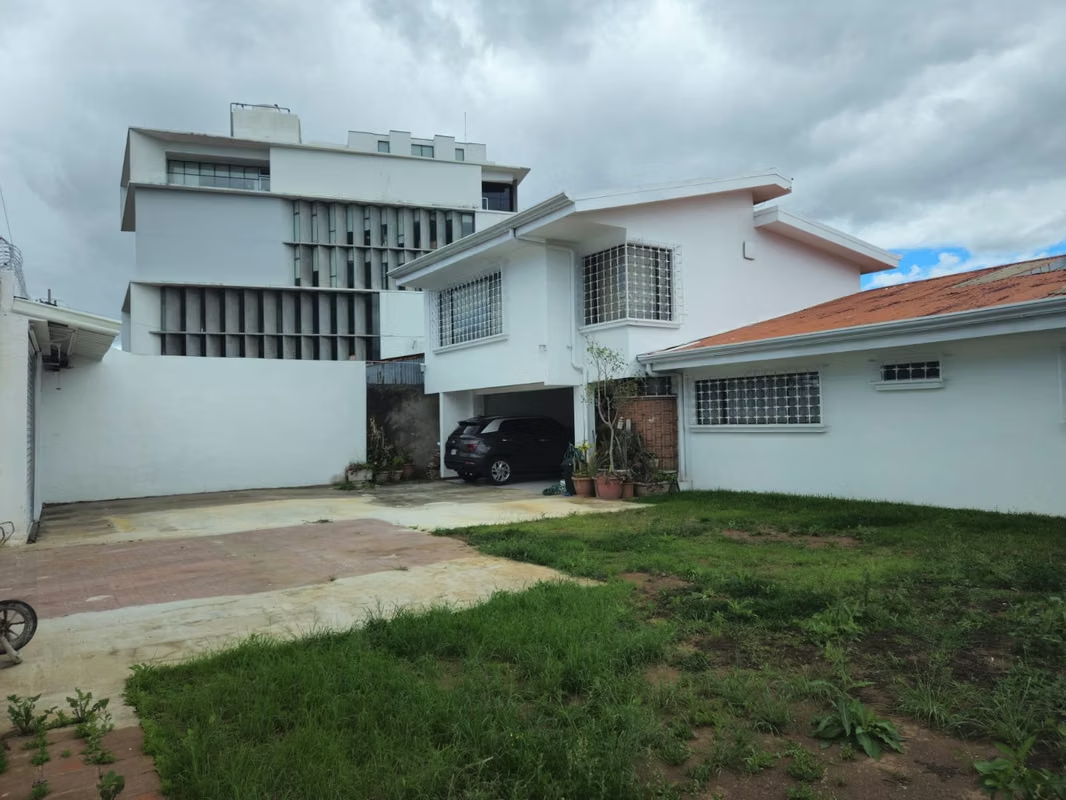
This three-level commercial building in Llorente de Tibás offers unmatched potential for restaurants and corporate offices. With prime street exposure, ample parking, and versatile spaces, it’s the perfect canvas for entrepreneurs and investors ready to create something extraordinary.
Key Features
Lot size: 502 m²
Construction: distributed across 4 levels with versatile layouts
Front parking: space for approx. 8 vehicles (100 m²)
Balcony with panoramic view of San José
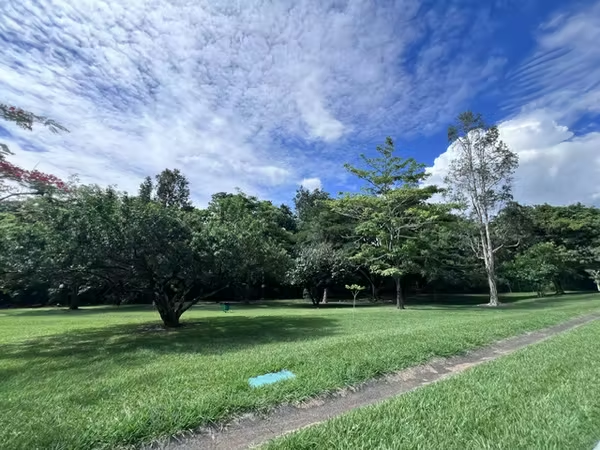
Back garden: adaptable as terrace, social area, or outdoor dining space
All services within walking distance
Potential Uses
Restaurants:
Ample parking for clients
Spacious interiors adaptable for main dining hall, industrial kitchen, or private lounges
Back garden perfect for outdoor terrace or bar area
Corporate Offices:
Ground floor reception and client service areas
Private offices and workstations on upper levels
Executive suite adaptable as presidential office or VIP boardroom
Location Advantages
High-value area with constant growth
Immediate access to Circunvalación Norte, Route 32, and main GAM roads
Excellent commercial exposure thanks to its position on a main street
A property that combines strategic location, ample space, and versatility, perfect for investors seeking a building with strong urban presence and growth potential in the restaurant or corporate sector.
This three-level commercial building in Llorente de Tibás offers unmatched potential for restaurants and corporate offices. With prime street exposure, ample parking, and versatile spaces, it’s the perfect canvas for entrepreneurs and investors ready to create something extraordinary.
Key Features
Lot size: 502 m²
Construction: distributed across 4 levels with versatile layouts
Front parking: space for approx. 8 vehicles (100 m²)
Balcony with panoramic view of San José
Back garden: adaptable as terrace, social area, or outdoor dining space
All services within walking distance
Potential Uses
Restaurants:
Ample parking for clients
Spacious interiors adaptable for main dining hall, industrial kitchen, or private lounges
Back garden perfect for outdoor terrace or bar area
Corporate Offices:
Ground floor reception and client service areas
Private offices and workstations on upper levels
Executive suite adaptable as presidential office or VIP boardroom
Location Advantages
High-value area with constant growth
Immediate access to Circunvalación Norte, Route 32, and main GAM roads
Excellent commercial exposure thanks to its position on a main street
A property that combines strategic location, ample space, and versatility, perfect for investors seeking a building with strong urban presence and growth potential in the restaurant or corporate sector.
Make an appointment
Mon
Tue
Wed
Thu
Fri
Sat
Sun
08:00 am
09:00 am
10:00 am
11:00 am
12:00 am
01:00 pm
02:00 pm
03:00 pm
04:00 pm
05:00 pm
06:00 pm
07:00 pm