


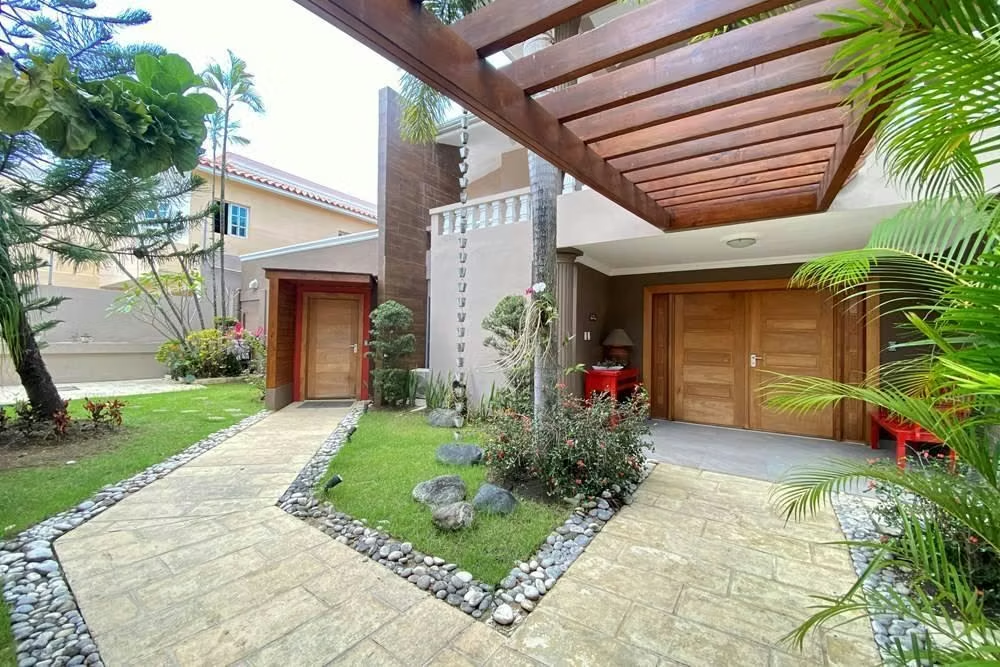
2790- CASA EN VIEJO ARROYO HONDO, STO. DGO.
Categoría
Venta
Publicado
17/10/2025
Localización
Santo Domingo
Precio
$800,000
Precio/M²
$1,280
Propiedad
CASA EN VIEJO ARROYO HONDO, STO. DGO.
CÓDIGO: 2790
Bienvenidos a la casa de tus sueños en Arroyo Hondo! No encontrarás otra casa con esta excelente conjugación de belleza y funcionalidad en la zona: Amplia, fresca, clara y ventilada, es la casa que haz estado buscando por tanto tiempo.
La combinación perfecta entre espacios funcionales perfectamente distribuídos, en amplia casa remodelada de 2 niveles con todos los ambientes que puedas desear. Modernizada profesionalmente conservando la esencia de una pieza clásica y con un diseño renovado y único. Y con un enorme potencial de adaptarlo a tu estilo de vida.
Esta Casa en venta en el Viejo Arroyo tiene una ubicación estratégica y privilegiada, en calle residencial, tranquila con muy fácil acceso a todas las vías principales del sector, en un excelente vecindario, proximo al Club de Arroyo Hondo, Luis Amiama Tió (Camino Chiquito), Carlos Mejía Ricart, Los Próceres, Av John F Kennedy, etc.
Esta residencia muy segura es la solución a tu necesidad de protección y cercanía con tu familia e incluso puedes lograr el sueño de velar por los tuyos, mientras te ocupas de tus negocios en tu oficina en casa, y mantener tu independencia y resguardar tu intimidad familiar, escogiendo el acceso interno o externo para tí y tus visitantes o colaboradores y clientes.
Todos los espacios están concebidos y/o conectados para propiciar el bienestar familiar.
AMBIENTES DE LA CASA:
>>1ER NIVEL:
Recibidor
2 salas
Comedor con vista y acceso a la terraza
Amplia cocina, cerrada con isla con tope en granito
Espacioso baño para visitas con techo doble altura con tragaluz y jardín interior
Terraza abierta techada
Jardín frontal
Entrada pergolada
Galería en la entrada
Patio y jardin trasero
Jacuzzi en el patio con ducha
BBQ
Oficina o cuarto de desahogo con baño desde el jardín trasero
Amplio cuarto de servicio con baño
Área de lavado
Callejón con tanque de gas industrial y
Marquesina techada para 2-3 vehiculos, con puerta de acceso directo a la casa con cerradura de seguridad
>>2DO NIVEL:
1 Amplia habitación principal con amplio baño con doble lavamanos y amplio walk-in closet en cedro y librero,
Acceso restringido a las habitaciones con puerta con cerradura de seguridad
2 habitaciones secundarias muy cómodas con baños
1 habitación (hoy oficina incluye 1 estación de trabajo y 1 balcón integrado (con piso y techo en madera) con vista al jardín
Family Room climatizado
Sala abierta con balcon interior con tragaluz
Amplio balcon tipo terraza, con un área techada y el resto al aire libre
>>OFICINA:
Entrada independiente con acceso para visitas y puerta interna adicional conectándola con la casa
Recepción con techos en sheetrock con ojos de buey
Baño para visitas
Kitchenette y mini comedor
1 sala para grabación
7 oficinas pequeñas
1 archivo o suministro de materiales
>>TERMINACIONES:
Techos decorados con luces Led en áreas sociales del 1er nivel y la cocina
Construcción robusta con techos altos en el 1er y 2do nivel
Pasamanos y baranda, puertas de cocina y gabinetes en caoba
Puerta de cocina en caoba combinado con cristal biselado
Baños renovados
Amplios ventanales a la altura del 2do nivel, aportando una luminosidad y luz natural no usual
Herrería en el exterior del 1er y 2do nivel
FACILIDADES Y VENTAJAS:
Planta electrica full
16 aires acondicionados en todas las áreas
Paneles solares, generando un ahorro en el consumo eléctrico muy atractivo y significativo en el mantenimiento mensual
2 inversores (1 para la casa y 1 para la oficina)
Cerco eléctrico
Alarma
Espacio para compresores de aires acondicionados
Cisterna
655 mt2 de terreno y 625 de construccion
Titulo deslindado
PRECIO: US$800,000
Contáctenos ahora: RD: / USA: . Estamos listos para ofrecerle el mejor servicio. ¡Gracias por elegirnos! Visítenos en .
_______________________________________________
HOUSE IN VIEJO ARROYO HONDO, SANTO DOMINGO
CODE: 2790
Welcome to the home of your dreams in Arroyo Hondo! You won’t find another residence in the area that combines beauty and functionality like this one. Spacious, bright, fresh, and well-ventilated, this is the home you’ve been searching for.
A perfect combination of functional spaces, smartly distributed across a remodeled two-level home with every environment you could wish for. Professionally modernized while preserving the essence of a classic design, this residence offers a refreshed, unique style with enormous potential to adapt to your lifestyle.
Located in a strategic and privileged spot on a quiet residential street, this home offers excellent access to all main avenues of the sector. Situated in a highly desirable neighborhood, close to Arroyo Hondo Club, Luis Amiama Tió (Camino Chiquito), Carlos Mejía Ricart, Los Próceres, Av. John F. Kennedy, and more.
Designed with security and family connection in mind, this home allows you to care for your loved ones while managing your business from a private home office. Maintain independence and privacy with the flexibility of internal or external access for family, visitors, or clients.
Every space is conceived and connected to enhance family well-being.
LAYOUT:
First Level:
Foyer
2 Living rooms
Dining room with access to terrace
Spacious closed kitchen with island and granite countertops
Large guest bathroom with double-height ceiling, skylight, and interior garden
Covered open terrace
Front garden
Pergola entrance and front gallery
Backyard garden and patio
Jacuzzi with shower in the backyard
BBQ area
Office or multipurpose room with bathroom (access from backyard)
Large service quarters with bathroom
Laundry area
Side corridor with industrial gas tank
Covered carport for 2–3 vehicles with direct, secure access to the house
Second Level:
Expansive master suite with large bathroom (double vanity), spacious cedar walk-in closet, and built-in library
Restricted access to bedrooms with a security door
2 Comfortable secondary bedrooms, each with private bathrooms
1 Bedroom (currently an office) with built-in workstation and integrated balcony (wooden ceiling and floor) with garden views
Air-conditioned family room
Open sitting area with interior balcony and skylight
Large terrace-style balcony (partially covered, partially open-air)
Office Area (Independent Entrance):
Separate entrance with reception area
Additional internal access connecting to the home
Reception with sheetrock ceilings and recessed lighting
Guest bathroom
Kitchenette with small dining area
Recording room
7 Private offices
Storage/archive room
Finishes:
Decorative ceilings with LED lighting in first-level social areas and kitchen
Solid construction with high ceilings on both levels
Mahogany railings, kitchen doors, and cabinetry
Mahogany kitchen door with beveled glass
Renovated bathrooms
Large second-level windows allowing abundant natural light
Exterior ironwork on both levels
Additional Features:
Full power generator
16 Air conditioning units throughout the home and office
Solar panels significantly reducing monthly electricity costs
2 Inverters (one for the home, one for the office)
Electric fence
Alarm system
Dedicated space for A/C compressors
Cistern
Lot size: 655 m²
Construction: 625 m²
Clean title
PRICE: US$800,000
Contact us today:
Dominican Republic:
USA:
We are ready to provide you with the best service. Thank you for choosing us! Visit us at
CÓDIGO: 2790
Bienvenidos a la casa de tus sueños en Arroyo Hondo! No encontrarás otra casa con esta excelente conjugación de belleza y funcionalidad en la zona: Amplia, fresca, clara y ventilada, es la casa que haz estado buscando por tanto tiempo.
La combinación perfecta entre espacios funcionales perfectamente distribuídos, en amplia casa remodelada de 2 niveles con todos los ambientes que puedas desear. Modernizada profesionalmente conservando la esencia de una pieza clásica y con un diseño renovado y único. Y con un enorme potencial de adaptarlo a tu estilo de vida.
Esta Casa en venta en el Viejo Arroyo tiene una ubicación estratégica y privilegiada, en calle residencial, tranquila con muy fácil acceso a todas las vías principales del sector, en un excelente vecindario, proximo al Club de Arroyo Hondo, Luis Amiama Tió (Camino Chiquito), Carlos Mejía Ricart, Los Próceres, Av John F Kennedy, etc.
Esta residencia muy segura es la solución a tu necesidad de protección y cercanía con tu familia e incluso puedes lograr el sueño de velar por los tuyos, mientras te ocupas de tus negocios en tu oficina en casa, y mantener tu independencia y resguardar tu intimidad familiar, escogiendo el acceso interno o externo para tí y tus visitantes o colaboradores y clientes.
Todos los espacios están concebidos y/o conectados para propiciar el bienestar familiar.
AMBIENTES DE LA CASA:
>>1ER NIVEL:
Recibidor
2 salas
Comedor con vista y acceso a la terraza
Amplia cocina, cerrada con isla con tope en granito
Espacioso baño para visitas con techo doble altura con tragaluz y jardín interior
Terraza abierta techada
Jardín frontal
Entrada pergolada
Galería en la entrada
Patio y jardin trasero
Jacuzzi en el patio con ducha
BBQ
Oficina o cuarto de desahogo con baño desde el jardín trasero
Amplio cuarto de servicio con baño
Área de lavado
Callejón con tanque de gas industrial y
Marquesina techada para 2-3 vehiculos, con puerta de acceso directo a la casa con cerradura de seguridad
>>2DO NIVEL:
1 Amplia habitación principal con amplio baño con doble lavamanos y amplio walk-in closet en cedro y librero,
Acceso restringido a las habitaciones con puerta con cerradura de seguridad
2 habitaciones secundarias muy cómodas con baños
1 habitación (hoy oficina incluye 1 estación de trabajo y 1 balcón integrado (con piso y techo en madera) con vista al jardín
Family Room climatizado
Sala abierta con balcon interior con tragaluz
Amplio balcon tipo terraza, con un área techada y el resto al aire libre
>>OFICINA:
Entrada independiente con acceso para visitas y puerta interna adicional conectándola con la casa
Recepción con techos en sheetrock con ojos de buey
Baño para visitas
Kitchenette y mini comedor
1 sala para grabación
7 oficinas pequeñas
1 archivo o suministro de materiales
>>TERMINACIONES:
Techos decorados con luces Led en áreas sociales del 1er nivel y la cocina
Construcción robusta con techos altos en el 1er y 2do nivel
Pasamanos y baranda, puertas de cocina y gabinetes en caoba
Puerta de cocina en caoba combinado con cristal biselado
Baños renovados
Amplios ventanales a la altura del 2do nivel, aportando una luminosidad y luz natural no usual
Herrería en el exterior del 1er y 2do nivel
FACILIDADES Y VENTAJAS:
Planta electrica full
16 aires acondicionados en todas las áreas
Paneles solares, generando un ahorro en el consumo eléctrico muy atractivo y significativo en el mantenimiento mensual
2 inversores (1 para la casa y 1 para la oficina)
Cerco eléctrico
Alarma
Espacio para compresores de aires acondicionados
Cisterna
655 mt2 de terreno y 625 de construccion
Titulo deslindado
PRECIO: US$800,000
Contáctenos ahora: RD: / USA: . Estamos listos para ofrecerle el mejor servicio. ¡Gracias por elegirnos! Visítenos en .
_______________________________________________
HOUSE IN VIEJO ARROYO HONDO, SANTO DOMINGO
CODE: 2790
Welcome to the home of your dreams in Arroyo Hondo! You won’t find another residence in the area that combines beauty and functionality like this one. Spacious, bright, fresh, and well-ventilated, this is the home you’ve been searching for.
A perfect combination of functional spaces, smartly distributed across a remodeled two-level home with every environment you could wish for. Professionally modernized while preserving the essence of a classic design, this residence offers a refreshed, unique style with enormous potential to adapt to your lifestyle.
Located in a strategic and privileged spot on a quiet residential street, this home offers excellent access to all main avenues of the sector. Situated in a highly desirable neighborhood, close to Arroyo Hondo Club, Luis Amiama Tió (Camino Chiquito), Carlos Mejía Ricart, Los Próceres, Av. John F. Kennedy, and more.
Designed with security and family connection in mind, this home allows you to care for your loved ones while managing your business from a private home office. Maintain independence and privacy with the flexibility of internal or external access for family, visitors, or clients.
Every space is conceived and connected to enhance family well-being.
LAYOUT:
First Level:
Foyer
2 Living rooms
Dining room with access to terrace
Spacious closed kitchen with island and granite countertops
Large guest bathroom with double-height ceiling, skylight, and interior garden
Covered open terrace
Front garden
Pergola entrance and front gallery
Backyard garden and patio
Jacuzzi with shower in the backyard
BBQ area
Office or multipurpose room with bathroom (access from backyard)
Large service quarters with bathroom
Laundry area
Side corridor with industrial gas tank
Covered carport for 2–3 vehicles with direct, secure access to the house
Second Level:
Expansive master suite with large bathroom (double vanity), spacious cedar walk-in closet, and built-in library
Restricted access to bedrooms with a security door
2 Comfortable secondary bedrooms, each with private bathrooms
1 Bedroom (currently an office) with built-in workstation and integrated balcony (wooden ceiling and floor) with garden views
Air-conditioned family room
Open sitting area with interior balcony and skylight
Large terrace-style balcony (partially covered, partially open-air)
Office Area (Independent Entrance):
Separate entrance with reception area
Additional internal access connecting to the home
Reception with sheetrock ceilings and recessed lighting
Guest bathroom
Kitchenette with small dining area
Recording room
7 Private offices
Storage/archive room
Finishes:
Decorative ceilings with LED lighting in first-level social areas and kitchen
Solid construction with high ceilings on both levels
Mahogany railings, kitchen doors, and cabinetry
Mahogany kitchen door with beveled glass
Renovated bathrooms
Large second-level windows allowing abundant natural light
Exterior ironwork on both levels
Additional Features:
Full power generator
16 Air conditioning units throughout the home and office
Solar panels significantly reducing monthly electricity costs
2 Inverters (one for the home, one for the office)
Electric fence
Alarm system
Dedicated space for A/C compressors
Cistern
Lot size: 655 m²
Construction: 625 m²
Clean title
PRICE: US$800,000
Contact us today:
Dominican Republic:
USA:
We are ready to provide you with the best service. Thank you for choosing us! Visit us at
Agendar una visita virtual
Lun
Mar
Mier
Jue
Vie
Sab
Dom
08:00 am
09:00 am
10:00 am
11:00 am
12:00 am
01:00 pm
02:00 pm
03:00 pm
04:00 pm
05:00 pm
06:00 pm
07:00 pm


